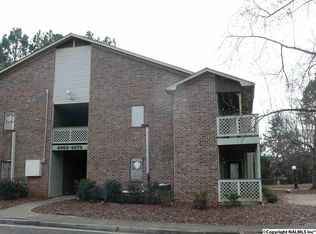
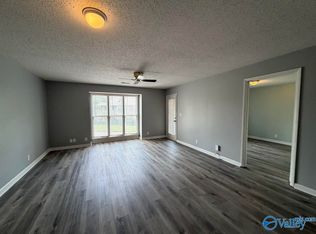
Upstairs 1 bedroom, 1 bath condo with open floor plan. Spacious family room features LVP flooring and a cozy fireplace, flowing into the dining area. Galley kitchen includes all appliances. Large primary suite offers a walk-in closet, private bath, and balcony access. Enjoy a private balcony plus additional storage space. Tenant occupied. Property is being sold as-is. Great investment opportunity in a convenient Huntsville location near Redstone Arsenal and Research Park.
For sale
Price cut: $2.5K (6/9)
$99,500
4975 Seven Pine Cir #6, Huntsville, AL 35816
1beds
772sqft
:
Get pre-qualified$667/mo
Condominium
Built in 1985
-- sqft lot
$-- Zestimate®
$129/sqft
$-- HOA
What's special
Private balconyBalcony accessCozy fireplaceWalk-in closetLarge primary suiteOpen floor planLvp flooring
- 157 days |
- 87 |
- 1 |
Zillow last checked:
Listing updated:
Listed by:
Lawson Russell 256-303-1522,
Capstone Realty LLC Huntsville
Source: ValleyMLS,MLS#: 21910179
Facts & features
Interior
Bedrooms & bathrooms
- Bedrooms: 1
- Bathrooms: 1
- Full bathrooms: 1
Rooms
- Room types: Master Bedroom, Living Room, Kitchen
Primary bedroom
- Features: Ceiling Fan(s), Carpet, Walk-In Closet(s)
- Level: Second
- Area: 168
- Dimensions: 12 x 14
Kitchen
- Features: Vinyl
- Level: Second
- Area: 49
- Dimensions: 7 x 7
Living room
- Features: Ceiling Fan(s), Carpet, Fireplace
- Level: Second
- Area: 300
- Dimensions: 15 x 20
Heating
- Central 1, Electric
Cooling
- Central 1, Electric
Appliances
- Included: Range, Dishwasher
Features
- Has basement: No
- Number of fireplaces: 1
- Fireplace features: One, Wood Burning
- Common walls with other units/homes: No One Below
Interior area
- Total interior livable area: 772 sqft
Property
Parking
- Parking features: Parking Lot
Details
- Parcel number: 1409290001057005
Construction
Type & style
- Home type: Condo
- Property subtype: Condominium
Materials
- Foundation: Slab
Condition
- New construction: No
- Year built: 1985
Utilities & green energy
- Sewer: Public Sewer
- Water: Public
Community & HOA
Community
- Subdivision: Cobblestone Condo
HOA
- Has HOA: No
Location
- Region: Huntsville
Financial & listing details
- Price per square foot: $129/sqft
- Date on market: 2/18/2026
Estimated market value
Not available
Estimated sales range
Not available
Not available
Price history
| Date | Event | Price |
|---|---|---|
| 6/9/2026 | Price change | $99,500-2.5%$129/sqft |
Source:  ValleyMLS #21910179 Report a problem ValleyMLS #21910179 Report a problem | ||
| 2/18/2026 | Listed for sale | $102,000$132/sqft |
Source: ValleyMLS #21910179 Report a problem | ||
Public tax history
Tax history is unavailable.
Monthly payment
Est. payment
Payment breakdown
Explore the cost of this home by adjusting the details. Changes won't be saved.Climate risks
Neighborhood: 35816
Nearby schools
GreatSchools rating
- 3/10Highlands Elementary SchoolGrades: PK-6Distance: 1.3 mi
- 2/10Ronald McNair 7-8Grades: 7-8Distance: 3.4 mi
- 3/10Jemison High SchoolGrades: 9-12Distance: 3.4 mi
Schools provided by the listing agent
- Elementary: Highland Elementary
- Middle: Mcnair Junior High
- High: Jemison
Source: ValleyMLS. This data may not be complete. We recommend contacting the local school district to confirm school assignments for this home.
- $148,000-- bd0 ba1k sqft5011 Seven Pine Cir NW, Huntsville, AL 35816Sold
- $---- bd-- ba-- sqft4975 Seven Pine Cir, Huntsville, AL 35816Off Market
- $119,7001 bd1 ba772 sqft4975 7 Pine Cir, Huntsville, AL 35816Off Market
- $98,6001 bd1 ba828 sqft4973 7 Pine Cir, Huntsville, AL 35816Off Market

- $97,500-- bd0 ba1k sqft5009 Seven Pine Cir NW, Huntsville, AL 35816Off Market
- $101,9002 bd2 ba1k sqft5013 Seven Pine Cir NW, Huntsville, AL 35816Off Market
- $148,0002 bd2 ba1k sqft5011 Seven Pine Cir #7, Huntsville, AL 35816Sold
- $1,1502 bd2 ba1k sqft5011 Seven Pine Cir, Huntsville, AL 35816Sold
A local agent can set up tours, give advice and negotiate with sellers.
Similar homes
- $105,0001 bd1 ba744 sqft4947 Seven Pine Cir NW, Huntsville, AL 35816For Sale
 MLS ID #21920963, Joshua Davis. ValleyMLS
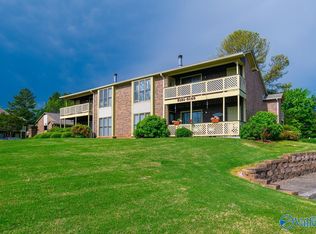
 - $99,9001 bd1 ba800 sqft5131 Seven Pine Cir #5131, Huntsville, AL 35816For Sale
 MLS ID #21888230, Kira Parker. ValleyMLS
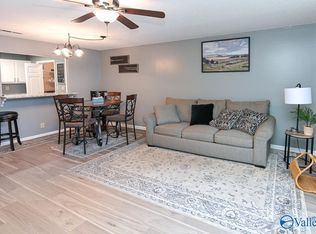
 - $110,0001 bd1 ba780 sqft4967 Seven Pine Cir #4967, Huntsville, AL 35816For Sale
 MLS ID #21889932, Kira Parker. ValleyMLS
 - $120,0001 bd1 ba743 sqft5143 Seven Pine Cir #7, Huntsville, AL 35816For Sale
 MLS ID #21918787, Mary Michaelson. ValleyMLS
 - $99,9991 bd1 ba794 sqft6618 Willow Pointe Dr NW #E, Huntsville, AL 35806For SaleMLS ID #21916236, Vanessa Blackwell. ValleyMLS
- $95,0001 bd1 ba817 sqft6618 Willow Pointe Dr NW APT G, Huntsville, AL 35806For SaleMLS ID #21920268, Elisa Ferrell. ValleyMLS
- $132,5002 bd2 ba1k sqft4927 Seven Pine Cir #6, Huntsville, AL 35816For SaleMLS ID #21918999, Alexis King. ValleyMLS
- $89,9001 bd1 ba572 sqft6611C Willow Pointe Dr NW #C, Huntsville, AL 35806For SaleMLS ID #21923239, Mary Justice. ValleyMLS
- $89,9001 bd1 ba572 sqft6634 Willow Pointe Dr NW APT G, Huntsville, AL 35806For SaleMLS ID #21923096, Shana Leeth. ValleyMLS
- $89,9001 bd1 ba572 sqft6634 Willow Pointe Dr NW Unit F, Huntsville, AL 35806For SaleMLS ID #21918782, Rod Weaver. ValleyMLS
- $139,5002 bd2 ba1k sqft5001 Seven Pine Cir #0, Huntsville, AL 35816For SaleMLS ID #21910166, Lawson Russell. ValleyMLS
- $94,9003 bd1 ba969 sqft2916 Battle Dr NW, Huntsville, AL 35816For SaleMLS ID #21917849, Erica White. ValleyMLS
- $88,4002 bd1 ba758 sqft2940 Hood Rd SW APT I, Huntsville, AL 35805For SaleMLS ID #21887591, David Edwards. ValleyMLS
- $120,0002 bd2 ba1k sqft6646 Willow Pointe Dr NW #F, Huntsville, AL 35806For SaleMLS ID #21921712, Elisa Ferrell. ValleyMLS
- $98,4002 bd1 ba600 sqft2940 Hood Rd SW Unit J, Huntsville, AL 35805For SaleMLS ID #21884655, David Edwards. ValleyMLS
- $105,0001 bd1 ba752 sqft2001 Woodlawn Dr SW, Huntsville, AL 35802For Sale By Owner
- $99,9002 bd2 ba1k sqft2225 Golf Rd SW APT 107, Huntsville, AL 35802For SaleMLS ID #21908563, Bert Klimer. ValleyMLS
- $94,5001 bd1 ba787 sqft2009 Greenwood Pl SW, Huntsville, AL 35802For SaleMLS ID #21914622, Tabitha Kontur. ValleyMLS
- $98,0002 bd2 ba906 sqft2324 Colony Dr SW Unit 2324, Huntsville, AL 35802For SaleMLS ID #21916914, Daisy Vann. ValleyMLS
- $99,0003 bd1 ba840 sqft3807 Colton Ln NE, Huntsville, AL 35811For Sale
 MLS ID #21452960, Detrice Sanders, Town Square Realty. GALMLS
