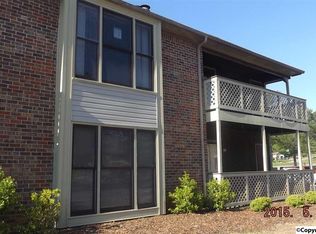
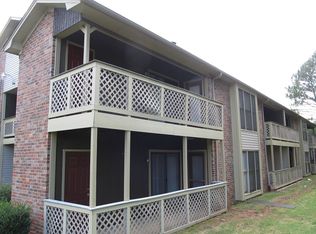
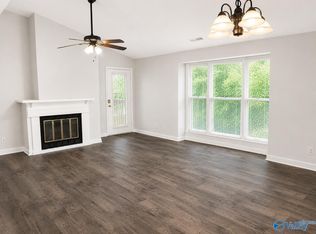
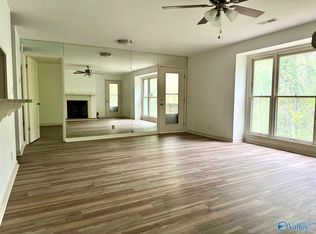
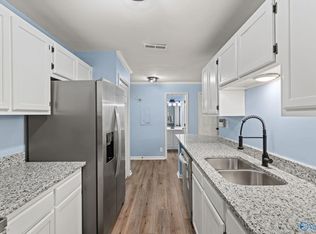
Stylish, updated, and ideally located! This beautifully renovated home offers modern finishes throughout, including luxury flooring, granite countertops with tile backsplash, and abundant storage with two pantries and a custom walk-in closet. The primary suite features a stunning custom-tiled shower for a spa-like feel. Enjoy outdoor living with two private balconies, perfect for relaxing or entertaining. Conveniently situated near downtown Huntsville, MidCity, UAH, Alabama A&M, shopping, dining, and entertainment, this home combines comfort, convenience, and charm in one exceptional package.
For sale
Price cut: $4K (6/18)
$145,000
4908 Seven Pine Cir #4908, Huntsville, AL 35816
2beds
1,003sqft
:
Get pre-qualified$1,146/mo
Condominium
Built in ----
-- sqft lot
$-- Zestimate®
$145/sqft
$165/mo HOA
What's special
- 63 days |
- 303 |
- 19 |
Zillow last checked:
Listing updated:
Listed by:
Haley Charlton 256-724-0030,
Crue Realty
Source: ValleyMLS,MLS#: 21919603
Facts & features
Interior
Bedrooms & bathrooms
- Bedrooms: 2
- Bathrooms: 2
- Full bathrooms: 1
- 3/4 bathrooms: 1
Rooms
- Room types: Master Bedroom, Living Room, Bedroom 2, Dining Room, Kitchen
Primary bedroom
- Features: Ceiling Fan(s), Crown Molding, Carpet, Walk-In Closet(s)
- Level: First
- Area: 120
- Dimensions: 10 x 12
Bedroom 2
- Features: Ceiling Fan(s), Carpet
- Level: First
- Area: 120
- Dimensions: 10 x 12
Dining room
- Features: Crown Molding, Wood Floor
- Level: First
- Area: 84
- Dimensions: 14 x 6
Kitchen
- Features: Granite Counters, Wood Floor
- Level: First
- Area: 80
- Dimensions: 8 x 10
Living room
- Features: Crown Molding, Fireplace, Wood Floor
- Level: First
- Area: 224
- Dimensions: 16 x 14
Heating
- Central 1
Cooling
- Central 1
Features
- Has basement: No
- Has fireplace: Yes
- Fireplace features: Wood Burning
- Common walls with other units/homes: No One Above
Interior area
- Total interior livable area: 1,003 sqft
Property
Parking
- Parking features: None
Lot
- Size: 2,178 Square Feet
Construction
Type & style
- Home type: Condo
- Property subtype: Condominium
Materials
- Foundation: Slab
Condition
- New construction: No
Utilities & green energy
- Sewer: Public Sewer
- Water: Public
Community & HOA
Community
- Subdivision: Cobblestone Condo
HOA
- Has HOA: Yes
- HOA fee: $165 monthly
- HOA name: Chris Caife
Location
- Region: Huntsville
Financial & listing details
- Price per square foot: $145/sqft
- Date on market: 6/1/2026
Estimated market value
Not available
Estimated sales range
Not available
$1,195/mo
Price history
| Date | Event | Price |
|---|---|---|
| 6/18/2026 | Price change | $145,000-2.7%$145/sqft |
Source:  ValleyMLS #21919603 Report a problem ValleyMLS #21919603 Report a problem | ||
| 6/1/2026 | Listed for sale | $149,000$149/sqft |
Source: ValleyMLS #21919603 Report a problem | ||
Public tax history
Tax history is unavailable.
Monthly payment
Est. payment
Payment breakdown
Explore the cost of this home by adjusting the details. Changes won't be saved.Climate risks
Neighborhood: 35816
Nearby schools
GreatSchools rating
- 3/10Highlands Elementary SchoolGrades: PK-6Distance: 1.2 mi
- 2/10Ronald McNair 7-8Grades: 7-8Distance: 3.3 mi
- 3/10Jemison High SchoolGrades: 9-12Distance: 3.3 mi
Schools provided by the listing agent
- Elementary: Highland Elementary
- Middle: Mcnair Junior High
- High: Jemison
Source: ValleyMLS. This data may not be complete. We recommend contacting the local school district to confirm school assignments for this home.
- $103,8002 bd2 ba1k sqft4912 Seven Pine Cir NW, Huntsville, AL 35816Off Market

- $94,6002 bd2 ba1.1k sqft4914 Seven Pine Cir NW, Huntsville, AL 35816Off Market
- $102,9002 bd2 ba1k sqft4910 Seven Pine Cir NW, Huntsville, AL 35816Off Market
- $94,100-- bd0 ba1k sqft4906 Seven Pine Cir NW, Huntsville, AL 35816Off Market
- $99,800-- bd0 ba1k sqft4902 Seven Pine Cir NW, Huntsville, AL 35816Off Market
- $80,2001 bd1 ba755 sqft4903 Seven Pine Cir, Huntsville, AL 35816Off Market
- $114,9002 bd2 ba1k sqft4908 Seven Pine Cir NW, Huntsville, AL 35816Off Market
- $103,9002 bd2 ba1.1k sqft4900 Seven Pine Cir NW, Huntsville, AL 35816Off Market
A local agent can set up tours, give advice and negotiate with sellers.
Similar homes
- $154,9002 bd2 ba1.1k sqft4964 Seven Pine Cir #4964, Huntsville, AL 35816For Sale
 MLS ID #21923150, Jordan Milam. ValleyMLS
 - $112,0002 bd2 ba1.2k sqft5002 Seven Pine Cir #8, Huntsville, AL 35816For Sale
 MLS ID #21925119, Carey Rosenblum. ValleyMLS
 - $149,9992 bd2 ba1k sqft4948 Seven Pine Cir, Huntsville, AL 35816For Sale
 MLS ID #21886501, Allison Hudson. ValleyMLS
 - $159,0002 bd2 ba1.1k sqft5068 Seven Pine Cir #5068, Huntsville, AL 35816For Sale
 MLS ID #21923208, Julie Kidd. ValleyMLS
 - $145,0002 bd2 ba1.1k sqft4983 Seven Pine Cir #4983, Huntsville, AL 35816For SaleMLS ID #21884400, Kira Parker. ValleyMLS
- $139,5002 bd2 ba1k sqft5001 Seven Pine Cir #0, Huntsville, AL 35816For SaleMLS ID #21910166, Lawson Russell. ValleyMLS
- $132,5002 bd2 ba1k sqft4927 Seven Pine Cir #6, Huntsville, AL 35816For SaleMLS ID #21918999, Alexis King. ValleyMLS
- $129,9002 bd2 ba1k sqft6644A Willow Pointe NW #A, Huntsville, AL 35806For SaleMLS ID #21903780, Rod Weaver. ValleyMLS
- $--3 bd2 ba1.1k sqft4313 Chalet Cir NW, Huntsville, AL 35810AuctionServiceLink Auction
- $154,9002 bd2 ba1k sqft1155 Old Monrovia Rd NW APT 3H, Huntsville, AL 35806For SaleMLS ID #21924655, Surim Kim. ValleyMLS
- $149,5002 bd1 ba857 sqft1721 Patterson St NW, Huntsville, AL 35816For SaleMLS ID #21923189, Elizabeth Donley. ValleyMLS
- $150,0003 bd1 ba1.3k sqft802 Crestline Rd NW, Huntsville, AL 35816For SaleMLS ID #21918796, Isaac Winkles. ValleyMLS
- $140,0003 bd2 ba1.4k sqft2208 Suzanne Cir NW, Huntsville, AL 35810For SaleMLS ID #21921426, Nikkia Dollar. ValleyMLS
- $184,9003 bd2 ba1.2k sqft1622 Hampton Rd NW, Huntsville, AL 35816For SaleMLS ID #21924937, W. Todd Hess. ValleyMLS
- $145,5003 bd1 ba1.2k sqft2904 Hart Dr NW, Huntsville, AL 35816For SaleMLS ID #21921332, Glenn Replogle. ValleyMLS
- $120,0001 bd1 ba743 sqft5143 Seven Pine Cir #7, Huntsville, AL 35816For SaleMLS ID #21918787, Mary Michaelson. ValleyMLS
- $149,9004 bd2 ba1.2k sqft2412 Shady Lane Dr NW, Huntsville, AL 35810For SaleMLS ID #21919334, Janay Woods. ValleyMLS
- $142,9003 bd2 ba1.1k sqft2102 Virginia Blvd NW, Huntsville, AL 35811For Sale By Owner
- $145,0002 bd1 ba840 sqft3910 Pine Ave SW, Huntsville, AL 35805For SaleMLS ID #21922821, Trish Hagin. ValleyMLS
- $154,9003 bd2 ba1.2k sqft2900 Mallory Ave NW, Huntsville, AL 35810For SaleMLS ID #21922031, David Edwards. ValleyMLS
