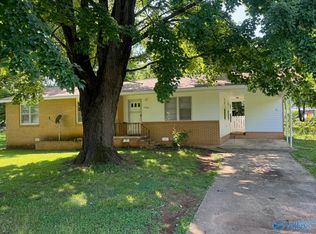
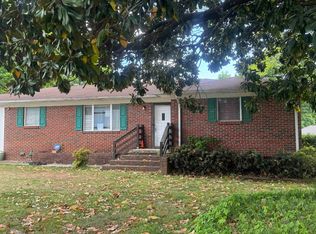
Move-in ready and packed with updates, this well-maintained home offers the perfect combination of comfort, convenience, and value. Featuring a functional floor plan with spacious living areas, this property is ideal for both owner-occupants and investors alike. The kitchen provides ample cabinet space and flows seamlessly into the main living area, creating a welcoming atmosphere for everyday living and entertaining.
For sale
$145,500
2904 Hart Dr NW, Huntsville, AL 35816
3beds
1,218sqft
:
Get pre-qualified$966/mo
Single Family Residence
Built in 1960
6,098 Square Feet Lot
$138,400 Zestimate®
$119/sqft
$-- HOA
What's special
Functional floor plan
- 37 days |
- 128 |
- 7 |
Zillow last checked:
Listing updated:
Listed by:
Glenn Replogle 256-631-8523,
RCPM
Source: ValleyMLS,MLS#: 21921332
Facts & features
Interior
Bedrooms & bathrooms
- Bedrooms: 3
- Bathrooms: 1
- Full bathrooms: 1
Rooms
- Room types: Master Bedroom, Living Room, Bedroom 2, Bedroom 3, Kitchen
Primary bedroom
- Features: Laminate Floor
- Level: First
Bedroom 2
- Level: First
- Area: 120
- Dimensions: 12 x 10
Bedroom 3
- Features: Carpet
- Level: First
- Area: 120
- Dimensions: 12 x 10
Kitchen
- Features: Laminate Floor
- Area: 120
- Dimensions: 12 x 10
Living room
- Features: Laminate Floor, LVP
- Area: 180
- Dimensions: 15 x 12
Heating
- Central 1
Cooling
- Central 1
Features
- Basement: Crawl Space
- Has fireplace: No
- Fireplace features: None
Interior area
- Total interior livable area: 1,218 sqft
Property
Parking
- Total spaces: 1
- Parking features: Carport
- Carport spaces: 1
Features
- Levels: One
- Stories: 1
Lot
- Size: 6,098 Square Feet
- Dimensions: 50 x 130
Details
- Parcel number: 1408344001072000
Construction
Type & style
- Home type: SingleFamily
- Architectural style: Ranch
- Property subtype: Single Family Residence
Condition
- New construction: No
- Year built: 1960
Utilities & green energy
- Sewer: Public Sewer
- Water: Public
Community & HOA
Community
- Subdivision: Terry Heights
HOA
- Has HOA: No
Location
- Region: Huntsville
Financial & listing details
- Price per square foot: $119/sqft
- Tax assessed value: $116,700
- Annual tax amount: $1,279
- Date on market: 6/19/2026
Estimated market value
$138,400
$131,000 - $145,000
$1,196/mo
Price history
| Date | Event | Price |
|---|---|---|
| 6/19/2026 | Listed for sale | $145,500+61.8%$119/sqft |
Source:  ValleyMLS #21921332 Report a problem ValleyMLS #21921332 Report a problem | ||
| 8/2/2023 | Listing removed | -- |
Source: Zillow Rentals Report a problem | ||
| 7/18/2023 | Listed for rent | $1,075$1/sqft |
Source: Zillow Rentals Report a problem | ||
| 4/22/2021 | Sold | $89,900+649.2%$74/sqft |
Source: Public Record Report a problem | ||
| 10/23/2018 | Sold | $12,000$10/sqft |
Source: Public Record Report a problem | ||
Public tax history
| Year | Property taxes | Tax assessment |
|---|---|---|
| 2025 | $1,279 +7% | $22,060 +7% |
| 2024 | $1,196 +10.1% | $20,620 +10.1% |
| 2023 | $1,086 +15% | $18,720 +15% |
| 2022 | $944 +349.7% | $16,280 +349.7% |
| 2021 | $210 +33.1% | $3,620 +33.1% |
| 2020 | $158 -72.1% | $2,720 -70.7% |
| 2019 | $566 +5.2% | $9,280 +15.1% |
| 2018 | $538 +15.1% | $8,060 |
| 2017 | $467 | $8,060 |
| 2016 | $467 | $8,060 |
| 2015 | $467 +4.7% | $8,060 +4.7% |
| 2014 | $447 | $7,700 |
Find assessor info on the county website
Monthly payment
Est. payment
Payment breakdown
Explore the cost of this home by adjusting the details. Changes won't be saved.Climate risks
Neighborhood: Terry Heights
Nearby schools
GreatSchools rating
- 4/10Sonnie Hereford Elementary SchoolGrades: PK-6Distance: 0.1 mi
- 6/10Huntsville Junior High SchoolGrades: 7-8Distance: 2.1 mi
- 8/10Huntsville High SchoolGrades: 9-12Distance: 1.9 mi
Schools provided by the listing agent
- Elementary: Sonnie Hereford Elementary
- Middle: Huntsville
- High: Huntsville
Source: ValleyMLS. This data may not be complete. We recommend contacting the local school district to confirm school assignments for this home.
- $93,200-- bd1 ba1k sqft2906 Hart Dr NW, Huntsville, AL 35816Off Market
- $18,400-- bd-- ba-- sqft2906 Hart Dr NW, Huntsville, AL 35816Off Market
- $125,400-- bd1 ba1.3k sqft2902 Hart Dr NW, Huntsville, AL 35816Off Market
- $106,000-- bd1 ba1.2k sqft2900 Hart Dr NW, Huntsville, AL 35816Off Market
- $149,0002 bd1 ba721 sqft2908 Hart Dr NW, Huntsville, AL 35816Off Market
- $142,8002 bd1 ba721 sqft2908 Hart Dr NW #A, Huntsville, AL 35816Off Market
- $79,000-- bd1 ba728 sqft2905 Battle Dr NW, Huntsville, AL 35816Off Market
- $120,7004 bd2 ba1.2k sqft2907 Battle Dr NW, Huntsville, AL 35816Off Market
A local agent can set up tours, give advice and negotiate with sellers.
Similar homes
- $150,0003 bd1 ba1.3k sqft802 Crestline Rd NW, Huntsville, AL 35816For Sale
 MLS ID #21918796, Isaac Winkles. ValleyMLS
 - $154,9003 bd2 ba1.2k sqft2900 Mallory Ave NW, Huntsville, AL 35810For Sale
 MLS ID #21922031, David Edwards. ValleyMLS
 - $174,9003 bd1 ba1.5k sqft3813 Mastin Lake Rd NW, Huntsville, AL 35810For Sale
 MLS ID #530196, Alicia Black. Strategic MLS Alliance
 - $149,9004 bd2 ba1.2k sqft2412 Shady Lane Dr NW, Huntsville, AL 35810For Sale
 MLS ID #21919334, Janay Woods. ValleyMLS
 - $210,0003 bd1 ba1.1k sqft4309 Clayrest Dr NW, Huntsville, AL 35816For SaleMLS ID #21920863, David Gossett. ValleyMLS
- $149,9003 bd1 ba1.1k sqft3918 9th Ave SW, Huntsville, AL 35805For SaleMLS ID #21918151, Jennifer Michaels. ValleyMLS
- $144,9903 bd1 ba984 sqft2210 Norwood Dr NW, Huntsville, AL 35810For SaleMLS ID #21920300, Grant Linhart. ValleyMLS
- $154,9003 bd1 ba1k sqft129 Wilkenson Dr NE, Huntsville, AL 35811For SaleMLS ID #21913881, Glenn Replogle. ValleyMLS
- $154,9003 bd1 ba864 sqft205 Victory Ln NE, Huntsville, AL 35811For SaleMLS ID #21913884, Glenn Replogle. ValleyMLS
- $159,9002 bd2 ba832 sqft2206 Hill St NW, Huntsville, AL 35810For SaleMLS ID #21921538, Cliff Glansen. ValleyMLS
- $144,9003 bd1 ba960 sqft3824 Crane Dr NE, Huntsville, AL 35811For SaleMLS ID #21916546, Yvonne Harris. ValleyMLS
- $145,0002 bd1 ba840 sqft3910 Pine Ave SW, Huntsville, AL 35805For SaleMLS ID #21922821, Trish Hagin. ValleyMLS
- $177,0002 bd1 ba928 sqft2912 Hillsboro Rd SW, Huntsville, AL 35805For SaleMLS ID #21924728, Alex Mishoe. ValleyMLS
- $135,0002 bd1 ba1k sqft2509 Larry St SW, Huntsville, AL 35805For SaleMLS ID #21921184, Robert Finley. ValleyMLS
- $159,9003 bd1 ba864 sqft160 Wilkenson Dr NE, Huntsville, AL 35811For SaleMLS ID #21914220, Glenn Replogle. ValleyMLS
- $119,9002 bd1 ba978 sqft105 Delaware Blvd NW, Huntsville, AL 35811For SaleMLS ID #21922465, Glenn Replogle. ValleyMLS
- $165,0003 bd2 ba1.3k sqft4213 Eastland Dr NW, Huntsville, AL 35810For SaleMLS ID #21917416, Russ Hayles. ValleyMLS
- $169,9005 bd2 ba1.5k sqft4022 Sewall Dr SW, Huntsville, AL 35805For SaleMLS ID #21910967, Isabella Crandall. ValleyMLS
- $175,0003 bd1 ba1.2k sqft3906 Ellen Dr NW, Huntsville, AL 35810For SaleMLS ID #21922511, Blake Cantrell. ValleyMLS
- $169,0003 bd2 ba1.5k sqft3109 Delia Ln NW, Huntsville, AL 35810For SaleMLS ID #21923651, Jason Tiede. ValleyMLS
