Investors...Here's your chance to purchase a popular, occupied rental property. Also portfolio of 4 other occupied properties available. Situated in an established neighborhood, this home provides a practical layout with inviting living spaces and natural light throughout. Newer roof, HVAC, flooring and paint. Granite kitchen counters, with backsplash. Newer appliances with laundry hook ups in kitchen. Conveniently located near shopping, dining, schools, and major roadways, this property allows for an easy commute to downtown Huntsville, Redstone Arsenal.
For sale
Price cut: $15K (7/2)
$154,900
129 Wilkenson Dr NE, Huntsville, AL 35811
3beds
1,000sqft
Single Family Residence
Built in 1959
9,583 Square Feet Lot
$151,300 Zestimate®
$155/sqft
$-- HOA
What's special
Newer roofNewer appliancesNatural light throughoutInviting living spacesPractical layoutGranite kitchen counters
- 146 days |
- 91 |
- 2 |
Zillow last checked:
Listing updated:
Listed by:
Glenn Replogle 256-631-8523,
RCPM
Source: ValleyMLS,MLS#: 21913881
Facts & features
Interior
Bedrooms & bathrooms
- Bedrooms: 3
- Bathrooms: 1
- Full bathrooms: 1
Rooms
- Room types: Master Bedroom, Living Room, Bedroom 2, Bedroom 3, Kitchen
Primary bedroom
- Features: Carpet
- Level: First
- Area: 120
- Dimensions: 12 x 10
Bedroom 2
- Features: Carpet
- Level: First
- Area: 100
- Dimensions: 10 x 10
Bedroom 3
- Features: Carpet
- Level: First
- Area: 100
- Dimensions: 10 x 10
Kitchen
- Features: Tile
- Level: First
- Area: 120
- Dimensions: 12 x 10
Living room
- Features: Laminate Floor
- Level: First
- Area: 144
- Dimensions: 12 x 12
Heating
- Central 1
Cooling
- Central 1
Features
- Has basement: No
- Has fireplace: No
- Fireplace features: None
Interior area
- Total interior livable area: 1,000 sqft
Property
Parking
- Parking features: Driveway-Concrete
Features
- Levels: One
- Stories: 1
Lot
- Size: 9,583 Square Feet
- Dimensions: 63 x 126 x 94 x 146
Details
- Parcel number: 1304180001032000
Construction
Type & style
- Home type: SingleFamily
- Architectural style: Ranch
- Property subtype: Single Family Residence
Materials
- Foundation: Slab
Condition
- New construction: No
- Year built: 1959
Utilities & green energy
- Sewer: Public Sewer
- Water: Public
Community & HOA
Community
- Subdivision: Edmonton Heights
HOA
- Has HOA: No
Location
- Region: Huntsville
Financial & listing details
- Price per square foot: $155/sqft
- Tax assessed value: $104,900
- Annual tax amount: $568
- Date on market: 4/1/2026
Estimated market value
$151,300
$144,000 - $159,000
$1,252/mo
Price history
| Date | Event | Price |
|---|---|---|
| 7/2/2026 | Price change | $154,900-8.8%$155/sqft |
Source:  ValleyMLS #21913881 Report a problem ValleyMLS #21913881 Report a problem | ||
| 4/1/2026 | Listed for sale | $169,900+23.1%$170/sqft |
Source: ValleyMLS #21913881 Report a problem | ||
| 3/3/2026 | Listing removed | $1,175$1/sqft |
Source: Zillow Rentals Report a problem | ||
| 3/2/2026 | Price change | $1,175-1.7%$1/sqft |
Source: Zillow Rentals Report a problem | ||
| 2/9/2026 | Listed for rent | $1,195+83.8%$1/sqft |
Source: Zillow Rentals Report a problem | ||
| 1/27/2025 | Sold | $138,000$138/sqft |
Source: Public Record Report a problem | ||
| 11/9/2018 | Listing removed | $650$1/sqft |
Source: RCPM Report a problem | ||
| 10/30/2018 | Price change | $650-10.3%$1/sqft |
Source: RCPM Report a problem | ||
| 10/23/2018 | Listed for rent | $725$1/sqft |
Source: RCPM Report a problem | ||
Public tax history
| Year | Property taxes | Tax assessment |
|---|---|---|
| 2025 | $568 +7% | $9,800 +7% |
| 2024 | $531 -46.4% | $9,160 -46.4% |
| 2023 | $992 +44.7% | $17,100 +44.7% |
| 2022 | $686 +31.9% | $11,820 +31.9% |
| 2021 | $520 +13.4% | $8,960 +13.4% |
| 2020 | $458 -2.2% | $7,900 +3.4% |
| 2019 | $468 +5.7% | $7,640 +2.7% |
| 2018 | $443 | $7,440 |
| 2017 | -- | $7,440 |
| 2016 | -- | $7,440 |
| 2015 | -- | $7,440 -1.3% |
| 2014 | -- | $7,540 |
Find assessor info on the county website
Monthly payment
Est. payment
Payment breakdown
Explore the cost of this home by adjusting the details. Changes won't be saved.Climate risks
Neighborhood: Edmonton Heights
Nearby schools
GreatSchools rating
- 3/10Martin Luther King Jr Elementary SchoolGrades: PK-5Distance: 0.9 mi
- 4/10Chapman Middle SchoolGrades: 6-8Distance: 1.8 mi
- 4/10Lee High SchoolGrades: 9-12Distance: 1.6 mi
Schools provided by the listing agent
- Elementary: Martin Luther King Jr
- Middle: Chapman
- High: Lee High School
Source: ValleyMLS. This data may not be complete. We recommend contacting the local school district to confirm school assignments for this home.
- $106,0003 bd1 ba1k sqft131 Wilkenson Dr NE, Huntsville, AL 35811Off Market
- $175,0003 bd2 ba1.2k sqft127 Wilkenson Dr NE, Huntsville, AL 35811Sold

- $145,0003 bd1 ba864 sqft133 Wilkenson Dr NE, Huntsville, AL 35811Sold
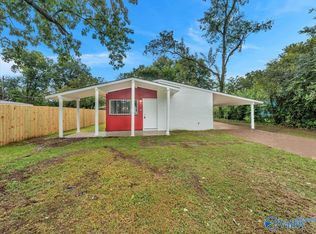
- $185,0004 bd2 ba1.7k sqft136 Wilkenson Dr NE, Huntsville, AL 35811Sold

- $89,800-- bd1 ba1k sqft134 Wilkenson Dr NE, Huntsville, AL 35811Off Market
- $125,0004 bd2 ba1k sqft125 Wilkenson Dr NE, Huntsville, AL 35811Sold
- $140,2003 bd1 ba873 sqft135 Wilkenson Dr NE, Huntsville, AL 35811Off Market
- $177,100-- bd0 ba1.8k sqft124 Chase Rd NE, Huntsville, AL 35811Off Market
A local agent can set up tours, give advice and negotiate with sellers.
Similar homes
- $154,9003 bd1 ba864 sqft205 Victory Ln NE, Huntsville, AL 35811For Sale
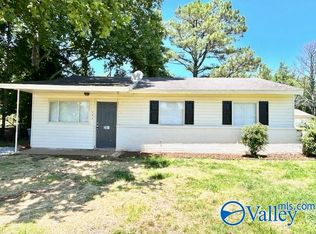 MLS ID #21913884, Glenn Replogle. ValleyMLS
 - $159,9003 bd1 ba864 sqft160 Wilkenson Dr NE, Huntsville, AL 35811For Sale
 MLS ID #21914220, Glenn Replogle. ValleyMLS
 - $159,9003 bd2 ba1.1k sqft2112 Stanhope Dr NE, Huntsville, AL 35811For Sale
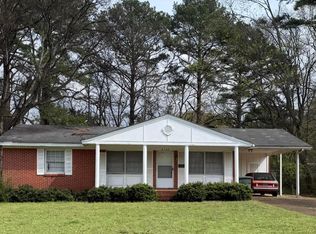 MLS ID #26-1733, Shantia Welch, EXP Realty Central. Walker County Area MLS
 - $158,5003 bd1 ba1.1k sqft2220 Sullivan Rd NW, Huntsville, AL 35810For Sale
 MLS ID #21927147, Sonia Burnett. ValleyMLS
 - $159,9002 bd1 ba980 sqft202 N Plymouth Rd NW, Huntsville, AL 35811For SaleMLS ID #21913879, Glenn Replogle. ValleyMLS
- $140,0003 bd1 ba840 sqft3831 Crane Dr NE, Huntsville, AL 35811For SaleMLS ID #21907665, Isaac Winkles. ValleyMLS
- $134,9003 bd1 ba960 sqft3824 Crane Dr NE, Huntsville, AL 35811For SaleMLS ID #21916546, Yvonne Harris. ValleyMLS
- $139,9003 bd2 ba1.2k sqft320 S Plymouth Rd NW, Huntsville, AL 35811For SaleMLS ID #21925659, Adrain Christopher. ValleyMLS
- $193,9004 bd2 ba1.4k sqft3701 Lakewood Rd NW, Huntsville, AL 35811For SaleMLS ID #21927092, Donna Stamper. ValleyMLS
- $129,9003 bd1 ba945 sqft323 S Plymouth Rd NW, Huntsville, AL 35811For SaleMLS ID #21925665, Adrain Christopher. ValleyMLS
- $164,9983 bd2 ba1.1k sqft2115 Lynn Rd NW, Huntsville, AL 35810For SaleMLS ID #21914172, Joshua Payne. ValleyMLS
- $124,9004 bd1 ba1.1k sqft238 Victory Ln NE, Huntsville, AL 35811For SaleMLS ID #21917962, Yvonne Harris. ValleyMLS
- $149,9002 bd1 ba980 sqft106 Delaware Blvd NW, Huntsville, AL 35811For SaleMLS ID #21926210, Hollisha Green. ValleyMLS
- $119,9002 bd1 ba978 sqft105 Delaware Blvd NW, Huntsville, AL 35811For SaleMLS ID #21922465, Glenn Replogle. ValleyMLS
- $114,9003 bd1 ba892 sqft3816 Colton Ln NE, Huntsville, AL 35811For SaleMLS ID #21918871, Janay Woods. ValleyMLS
- $145,5003 bd1 ba1.2k sqft2904 Hart Dr NW, Huntsville, AL 35816For SaleMLS ID #21921332, Glenn Replogle. ValleyMLS
- $169,9003 bd2 ba1.4k sqft3806 Lakeview Dr NW, Huntsville, AL 35810For SaleMLS ID #21919443, Janay Woods. ValleyMLS
- $134,9003 bd2 ba1.1k sqft2120 Medaris Rd NW, Huntsville, AL 35810For SaleMLS ID #21925303, Sandra Brazelton. ValleyMLS
- $144,9903 bd1 ba984 sqft2210 Norwood Dr NW, Huntsville, AL 35810For SaleMLS ID #21920300, Grant Linhart. ValleyMLS
- $160,0003 bd1 ba1.2k sqft3906 Ellen Dr NW, Huntsville, AL 35810For SaleMLS ID #21922511, Blake Cantrell. ValleyMLS
