Fantastic home in historic Mcthornmor Acres! Sits on the edge of UAH campus in Huntsville. Convenient location w/ space to live, work, and play. Ideal location for UAH students, Research Park professionals, or Redstone Arsenal commuters! 3 bed 1 bath home with an awesome 15x12 screened in back porch. LVP flooring throughout. The fenced big backyard is perfect for outdoor play, pets, and having a garden! This home is a great investment opportunity or a wonderful primary residence just minutes from campus, MidCity, Downtown and major employers! Come see today!
For sale
Price cut: $5K (7/13)
$210,000
4309 Clayrest Dr NW, Huntsville, AL 35816
3beds
1,125sqft
:
Get pre-qualified$1,351/mo
Single Family Residence
Built in 1959
0.33 Acres Lot
$207,300 Zestimate®
$187/sqft
$-- HOA
What's special
Fenced big backyardLvp flooring throughout
- 42 days |
- 276 |
- 15 |
Zillow last checked:
Listing updated:
Listed by:
David Gossett 256-679-8433,
Kendall James Realty
Source: ValleyMLS,MLS#: 21920863
Facts & features
Interior
Bedrooms & bathrooms
- Bedrooms: 3
- Bathrooms: 1
- Full bathrooms: 1
Rooms
- Room types: Foyer, Master Bedroom, Living Room, Bedroom 2, Bedroom 3, Kitchen, Bathroom 1
Primary bedroom
- Features: Ceiling Fan(s), Smooth Ceiling, Window Cov, LVP
- Level: First
- Area: 108
- Dimensions: 12 x 9
Bedroom 2
- Features: Ceiling Fan(s), Smooth Ceiling, Window Cov, LVP Flooring
- Level: First
- Area: 108
- Dimensions: 12 x 9
Bedroom 3
- Features: Ceiling Fan(s), Smooth Ceiling, Window Cov, LVP
- Level: First
- Area: 108
- Dimensions: 12 x 9
Bathroom 1
- Features: Smooth Ceiling, Tile
- Level: First
- Area: 49
- Dimensions: 7 x 7
Kitchen
- Features: Crown Molding, Chair Rail, Eat-in Kitchen, Smooth Ceiling, Window Cov, LVP
- Level: First
- Area: 216
- Dimensions: 12 x 18
Living room
- Features: Ceiling Fan(s), Crown Molding, Chair Rail, Smooth Ceiling, Window Cov, LVP
- Level: First
- Area: 204
- Dimensions: 12 x 17
Heating
- Central 1, Natural Gas
Cooling
- Central 1
Appliances
- Included: Range, Dishwasher, Refrigerator
Features
- Basement: Crawl Space
- Has fireplace: No
- Fireplace features: None
Interior area
- Total interior livable area: 1,125 sqft
Property
Parking
- Total spaces: 6
- Parking features: Carport, Attached Carport, Detached Carport, Covered, Driveway-Concrete
- Carport spaces: 6
Features
- Levels: One
- Stories: 1
- Patio & porch: Covered, Covered Porch, Covered Patio, Patio, Front Porch, Screened, Screened Porch
Lot
- Size: 0.33 Acres
Details
- Parcel number: 1408334003034000
Construction
Type & style
- Home type: SingleFamily
- Architectural style: Ranch
- Property subtype: Single Family Residence
Condition
- New construction: No
- Year built: 1959
Utilities & green energy
- Sewer: Public Sewer
- Water: Public
Community & HOA
Community
- Subdivision: Mcthornmor Acres
HOA
- Has HOA: No
Location
- Region: Huntsville
Financial & listing details
- Price per square foot: $187/sqft
- Tax assessed value: $168,100
- Annual tax amount: $1,866
- Date on market: 6/15/2026
Estimated market value
$207,300
$197,000 - $218,000
$1,381/mo
Price history
| Date | Event | Price |
|---|---|---|
| 7/13/2026 | Price change | $210,000-2.3%$187/sqft |
Source:  ValleyMLS #21920863 Report a problem ValleyMLS #21920863 Report a problem | ||
| 7/5/2026 | Price change | $215,000-2.2%$191/sqft |
Source: ValleyMLS #21920863 Report a problem | ||
| 6/24/2026 | Price change | $219,900-2.3%$195/sqft |
Source: ValleyMLS #21920863 Report a problem | ||
| 6/15/2026 | Listed for sale | $225,000+99.5%$200/sqft |
Source: ValleyMLS #21920863 Report a problem | ||
| 5/13/2021 | Sold | $112,800+32.7%$100/sqft |
Source: Public Record Report a problem | ||
| 2/28/2005 | Sold | $85,000$76/sqft |
Source: Public Record Report a problem | ||
Public tax history
| Year | Property taxes | Tax assessment |
|---|---|---|
| 2025 | $1,866 +7% | $32,180 +7% |
| 2024 | $1,745 +10.6% | $30,080 +10.6% |
| 2023 | $1,578 +18.1% | $27,200 +18.1% |
| 2022 | $1,336 | $23,040 +120.7% |
| 2021 | -- | $10,440 +32.2% |
| 2020 | -- | $7,900 +1.5% |
| 2019 | -- | $7,780 -0.3% |
| 2018 | -- | $7,800 |
| 2017 | -- | $7,800 |
| 2016 | -- | $7,800 -5.6% |
| 2015 | -- | $8,260 +2.5% |
| 2014 | -- | $8,060 |
| 2013 | -- | $8,060 |
| 2012 | -- | $8,060 |
| 2011 | -- | $8,060 |
Find assessor info on the county website
Monthly payment
Est. payment
Payment breakdown
Explore the cost of this home by adjusting the details. Changes won't be saved.Climate risks
Neighborhood: University Park
Nearby schools
GreatSchools rating
- 4/10Sonnie Hereford Elementary SchoolGrades: PK-6Distance: 1.5 mi
- 6/10Huntsville Junior High SchoolGrades: 7-8Distance: 3.4 mi
- 8/10Huntsville High SchoolGrades: 9-12Distance: 3 mi
Schools provided by the listing agent
- Elementary: Sonnie Hereford Elementary
- Middle: Huntsville
- High: Huntsville
Source: ValleyMLS. This data may not be complete. We recommend contacting the local school district to confirm school assignments for this home.
- $181,000-- bd0 ba1.3k sqft4311 Clayrest Dr NW, Huntsville, AL 35816Off Market
- $201,400-- bd0 ba1.5k sqft4307 Clayrest Dr NW, Huntsville, AL 35816Off Market
- $238,1003 bd2 ba1.3k sqft4313 Clayrest Dr NW, Huntsville, AL 35816Off Market

- $233,7003 bd2 ba1.7k sqft4305 Clayrest Dr NW, Huntsville, AL 35816Off Market

- $240,5003 bd1 ba1.6k sqft4308 Richardson Dr NW, Huntsville, AL 35816Off Market
- $245,9003 bd2 ba1.4k sqft4308 Clayrest Dr NW, Huntsville, AL 35816Off Market
- $198,000-- bd0 ba1.3k sqft4306 Richardson Dr NW, Huntsville, AL 35816Off Market
- $200,1003 bd1 ba1k sqft4310 Richardson Dr NW, Huntsville, AL 35816Off Market
A local agent can set up tours, give advice and negotiate with sellers.
Similar homes
- $203,0003 bd2 ba1.2k sqft1808 Dailey Ter NW, Huntsville, AL 35816For Sale
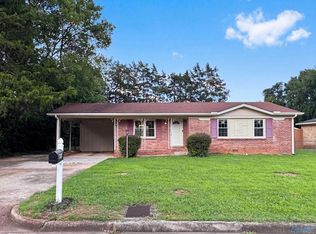 MLS ID #21921736, Karen Albright. ValleyMLS
 - $200,0003 bd2 ba1.5k sqft3905 Ashland Dr SW, Huntsville, AL 35805For Sale
 MLS ID #21923548, Walter Crawford. ValleyMLS
 - $174,9003 bd1 ba1.5k sqft3813 Mastin Lake Rd NW, Huntsville, AL 35810For Sale
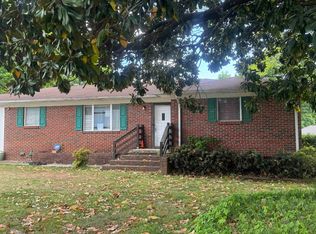 MLS ID #530196, Alicia Black. Strategic MLS Alliance
 - $145,5003 bd1 ba1.2k sqft2904 Hart Dr NW, Huntsville, AL 35816For Sale
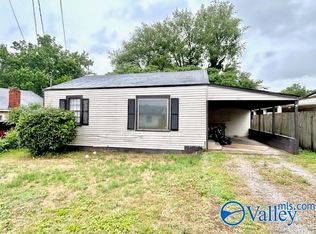 MLS ID #21921332, Glenn Replogle. ValleyMLS
 - $217,5003 bd2 ba1.1k sqft3111 Hale Dr SW, Huntsville, AL 35805For SaleMLS ID #21922661, Terri Rotenberger. ValleyMLS
- $219,9002 bd2 ba1.2k sqft412 Ewing St NW, Huntsville, AL 35805For SaleMLS ID #21897356, Cliff Glansen. ValleyMLS
- $198,0003 bd3 ba1.4k sqft3614 Ayers Dr NW, Huntsville, AL 35810For SaleMLS ID #21921806, Genice Rodgers. ValleyMLS
- $189,0003 bd2 ba1.2k sqft2105 La Salle Rd NW, Huntsville, AL 35810For SaleMLS ID #21908853, Steve Koleno. ValleyMLS
- $177,0002 bd1 ba928 sqft2912 Hillsboro Rd SW, Huntsville, AL 35805For SaleMLS ID #21924728, Alex Mishoe. ValleyMLS
- $150,0003 bd1 ba1.3k sqft802 Crestline Rd NW, Huntsville, AL 35816For SaleMLS ID #21918796, Isaac Winkles. ValleyMLS
- $175,0003 bd1 ba1.2k sqft3906 Ellen Dr NW, Huntsville, AL 35810For SaleMLS ID #21922511, Blake Cantrell. ValleyMLS
- $222,9004 bd2 ba1.4k sqft3417 Mimosa Ln NW, Huntsville, AL 35810For SaleMLS ID #21921613, Jenina Bellina. ValleyMLS
- $199,9003 bd2 ba1.5k sqft3910 Fair Oak Ln SW, Huntsville, AL 35805For SaleMLS ID #21920550, Cooper Schrimsher. ValleyMLS
- $179,9003 bd1 ba1.4k sqft4003 Drake Ave SW, Huntsville, AL 35805For SaleMLS ID #21917762, Mike Fleming. ValleyMLS
- $182,9003 bd2 ba1.2k sqft4210 Toftoy Dr SW, Huntsville, AL 35805For SaleMLS ID #21912191, Jacob Howard. ValleyMLS
- $180,0002 bd2 ba1.3k sqft3204 Hollins St NW, Huntsville, AL 35810For SaleMLS ID #21919398, Blake Cantrell. ValleyMLS
- $154,9003 bd2 ba1.2k sqft2900 Mallory Ave NW, Huntsville, AL 35810For SaleMLS ID #21922031, David Edwards. ValleyMLS
- $200,0003 bd2 ba1.3k sqft244 Bentley Dr, Toney, AL 35773For SaleMLS ID #21921783, Katie Arvidson. ValleyMLS
- $169,0003 bd2 ba1.5k sqft3109 Delia Ln NW, Huntsville, AL 35810For SaleMLS ID #21923651, Jason Tiede. ValleyMLS
- $179,9003 bd2 ba1.4k sqft3806 Lakeview Dr NW, Huntsville, AL 35810For SaleMLS ID #21919443, Janay Woods. ValleyMLS
