PRICE IMPROVEMENT Redstone Arsenal Gate 8, updated 3-bedroom home offers quick access to the U.S. Space & Rocket Center, Parkway Place, Bridge Street Town Centre, Downtown Huntsville and also is near the Botanical Gardens. Renovated kitchen features granite countertops, tile backsplash, and updated cabinetry. The house has luxury vinyl plank flooring and is Designed for both comfort and entertaining, the property also includes a 250+ square foot glassed and screened all season room perfect for year-round enjoyment. Two driveways, a carport, and a large detached garage with zoning potential for additional living space. The fully fenced shaded private backyard is a great retreat.
For sale
$179,900
4003 Drake Ave SW, Huntsville, AL 35805
3beds
1,410sqft
Single Family Residence
Built in 1955
8,712 Square Feet Lot
$177,900 Zestimate®
$128/sqft
$-- HOA
What's special
- 20 days
- 208
- 21
Likely to sell faster than
Zillow last checked:
Listing updated:
Listed by:
Mike Fleming 256-808-4687,
eXp Realty LLC
Source: ValleyMLS,MLS#: 21929409
Facts & features
Interior
Bedrooms & bathrooms
- Bedrooms: 3
- Bathrooms: 1
- Full bathrooms: 1
Rooms
- Room types: Master Bedroom, Living Room, Bedroom 2, Bedroom 3, Kitchen
Primary bedroom
- Features: Carpet
- Level: First
- Area: 143
- Dimensions: 11 x 13
Bedroom 2
- Level: First
- Area: 143
- Dimensions: 11 x 13
Bedroom 3
- Level: First
- Area: 132
- Dimensions: 11 x 12
Kitchen
- Features: Ceiling Fan(s), LVP
- Area: 88
- Dimensions: 8 x 11
Living room
- Features: LVP
- Area: 198
- Dimensions: 11 x 18
Heating
- Central 1
Cooling
- Central 1
Features
- Basement: Crawl Space
- Number of fireplaces: 1
- Fireplace features: Masonry, One
Interior area
- Total interior livable area: 1,410 sqft
Property
Parking
- Parking features: Garage-Two Car, Garage-Detached, Attached Carport
Features
- Levels: One
- Stories: 1
Lot
- Size: 8,712 Square Feet
Details
- Parcel number: 1705152001083.000
Construction
Type & style
- Home type: SingleFamily
- Architectural style: Ranch,Traditional
- Property subtype: Single Family Residence
Materials
- Foundation: Slab
Condition
- New construction: No
- Year built: 1955
Utilities & green energy
- Sewer: Public Sewer
- Water: Public
Community & HOA
Community
- Subdivision: Drake Av
HOA
- Has HOA: No
Location
- Region: Huntsville
Financial & listing details
- Price per square foot: $128/sqft
- Tax assessed value: $163,400
- Annual tax amount: $893
- Date on market: 9/17/2026
Estimated market value
$177,900
$169,000 - $187,000
$1,374/mo
Price history
| Date | Event | Price |
|---|---|---|
| 9/21/2026 | Listed for sale | $179,900$128/sqft |
Source:  ValleyMLS #21929409 Report a problem ValleyMLS #21929409 Report a problem | ||
| 8/1/2026 | Pending sale | $179,900$128/sqft |
Source: ValleyMLS #21917762 Report a problem | ||
| 6/25/2026 | Price change | $179,900-2.5%$128/sqft |
Source: ValleyMLS #21917762 Report a problem | ||
| 5/12/2026 | Listed for sale | $184,500+8.5%$131/sqft |
Source: ValleyMLS #21917762 Report a problem | ||
| 3/3/2023 | Sold | $170,000+0.6%$121/sqft |
Source: ValleyMLS #1827320 Report a problem | ||
| 2/10/2023 | Contingent | $169,000$120/sqft |
Source: ValleyMLS #1827320 Report a problem | ||
| 2/6/2023 | Listed for sale | $169,000+53.6%$120/sqft |
Source: ValleyMLS #1827320 Report a problem | ||
| 12/12/2022 | Sold | $110,000+161.9%$78/sqft |
Source: Public Record Report a problem | ||
| 12/5/2014 | Listing removed | $695 |
Source: Pat Cassity Property Managemen #1004072 Report a problem | ||
| 9/25/2014 | Listed for rent | $695 |
Source: Pat Cassity Property Managemen #1004072 Report a problem | ||
| 10/22/2011 | Listing removed | $695 |
Source: ERA Ben Porter Real Estate #389667 Report a problem | ||
| 8/12/2011 | Listed for rent | $695 |
Source: ERA Ben Porter Real Estate #389667 Report a problem | ||
| 6/15/2010 | Sold | $42,000$30/sqft |
Source: Public Record Report a problem | ||
Public tax history
| Year | Property taxes | Tax assessment |
|---|---|---|
| 2025 | $893 +7.4% | $16,220 +7% |
| 2024 | $831 +37% | $15,160 +44.9% |
| 2023 | $607 +11.8% | $10,460 +11.8% |
| 2022 | $543 +9.9% | $9,360 +9.9% |
| 2021 | $494 +3.1% | $8,520 +3.1% |
| 2020 | $479 | $8,260 |
| 2019 | $479 | $8,260 -0.7% |
| 2018 | $479 -0.7% | $8,320 |
| 2017 | $483 | $8,320 |
| 2016 | $483 | $8,320 |
| 2015 | $483 | $8,320 -0.2% |
| 2014 | $483 | $8,340 |
Find assessor info on the county website
Monthly payment
Est. payment
Payment breakdown
Explore the cost of this home by adjusting the details. Changes won't be saved.Climate risks
Neighborhood: 35805
Nearby schools
Schools provided by the listing agent
- Elementary: Ridgecrest
- Middle: Morris P-8
- High: Columbia High
Source: ValleyMLS. This data may not be complete. We recommend contacting the local school district to confirm school assignments for this home.
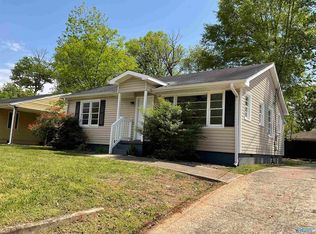

Similar homes
- $183,0003 bd2 ba1.5k sqft3522 Conger Rd SW, Huntsville, AL 35805For Sale
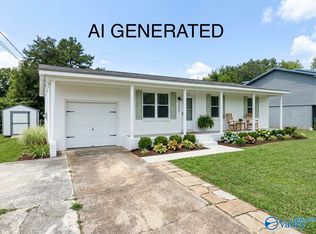 MLS ID #21926959, Deanne Gilreath. ValleyMLS
 - $176,5003 bd1 ba928 sqft2912 Hillsboro Rd SW, Huntsville, AL 35805For Sale
 MLS ID #21924728, Alex Mishoe. ValleyMLS
 - $160,0003 bd2 ba1k sqft3709 S Westdale Ct SW, Huntsville, AL 35805For Sale
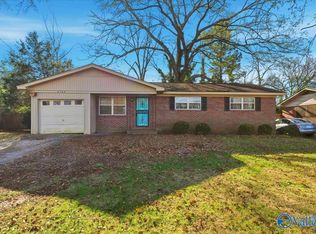 MLS ID #21906145, Sid Pugh. ValleyMLS
 - $235,0003 bd2 ba1.7k sqft4109 Bob Wallace Ave SW, Huntsville, AL 35805For Sale
 MLS ID #21929180, Jake Griffin. ValleyMLS
