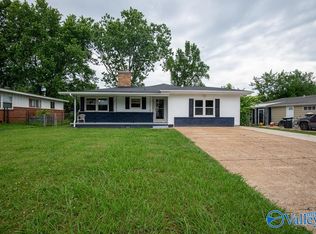
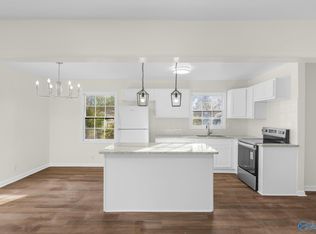
Well appointed and nicely updated 3 bed/1.5 bath home less than one minute to Redstone and less than 5 minutes to Research Park. The floor plan provides a living room as well as a den and a really nice kitchen with a gas over/range combo, dishwasher, microwave, quartz counters and mosaic tile backsplash. Updated baths, solid surface flooring and fresh paint throughout. Huge screened patio located off of the kitchen. This is a really nice house for the money.
For sale
$185,000
4214 Coffee Dr SW, Huntsville, AL 35805
3beds
1,321sqft
Single Family Residence
Built in 1959
9,147 Square Feet Lot
$178,300 Zestimate®
$140/sqft
$-- HOA
What's special
Nicely updatedFresh paint throughoutUpdated bathsQuartz countersMosaic tile backsplashWell appointedReally nice kitchen
- 39 days
- 138
- 10
Zillow last checked:
Listing updated:
Listed by:
Blake Cantrell 256-527-8468,
Kendall James Realty
Source: ValleyMLS,MLS#: 21928205
Facts & features
Interior
Bedrooms & bathrooms
- Bedrooms: 3
- Bathrooms: 2
- Full bathrooms: 1
- 1/2 bathrooms: 1
Rooms
- Room types: Master Bedroom, Living Room, Bedroom 2, Bedroom 3, Kitchen, Breakfast
Primary bedroom
- Features: Ceiling Fan(s), Wood Floor
- Level: First
- Area: 121
- Dimensions: 11 x 11
Bedroom 2
- Features: Ceiling Fan(s), Wood Floor
- Level: First
- Area: 99
- Dimensions: 9 x 11
Bedroom 3
- Features: Ceiling Fan(s), Wood Floor
- Level: First
- Area: 99
- Dimensions: 9 x 11
Kitchen
- Features: Granite Counters, LVP
- Level: First
- Area: 88
- Dimensions: 11 x 8
Living room
- Features: Ceiling Fan(s), Wood Floor
- Level: First
- Area: 165
- Dimensions: 15 x 11
Den
- Features: LVP Flooring
- Level: First
- Area: 180
- Dimensions: 18 x 10
Heating
- Central 1
Cooling
- Central 1
Appliances
- Included: Range, Dishwasher, Microwave
Features
- Windows: Double Pane Windows
- Basement: Crawl Space
- Has fireplace: No
- Fireplace features: None
Interior area
- Total interior livable area: 1,321 sqft
Property
Parking
- Total spaces: 1
- Parking features: Carport, Attached Carport, Detached Carport, Driveway-Concrete
- Carport spaces: 1
Features
- Levels: One
- Stories: 1
- Patio & porch: Screened Porch
Lot
- Size: 9,147 Square Feet
Details
- Parcel number: 1702102002074000
Construction
Type & style
- Home type: SingleFamily
- Architectural style: Ranch
- Property subtype: Single Family Residence
Condition
- New construction: No
- Year built: 1959
Utilities & green energy
- Sewer: Public Sewer
- Water: Public
Community & HOA
Community
- Subdivision: Belmont
HOA
- Has HOA: No
Location
- Region: Huntsville
Financial & listing details
- Price per square foot: $140/sqft
- Tax assessed value: $123,200
- Annual tax amount: $603
- Date on market: 9/3/2026
Estimated market value
$178,300
$169,000 - $187,000
$1,474/mo
Price history
| Date | Event | Price |
|---|---|---|
| 10/8/2026 | Listed for sale | $185,000$140/sqft |
Source:  ValleyMLS #21928205 Report a problem ValleyMLS #21928205 Report a problem | ||
| 9/9/2026 | Contingent | $185,000$140/sqft |
Source: ValleyMLS #21928205 Report a problem | ||
| 9/3/2026 | Listed for sale | $185,000+42.3%$140/sqft |
Source: ValleyMLS #21928205 Report a problem | ||
| 7/28/2026 | Sold | $130,000$98/sqft |
Source: Public Record Report a problem | ||
Public tax history
| Year | Property taxes | Tax assessment |
|---|---|---|
| 2025 | $603 +7.4% | $11,220 +6.9% |
| 2024 | $561 | $10,500 |
| 2023 | $561 +13.1% | $10,500 +11.9% |
| 2022 | $496 +12.1% | $9,380 +10.9% |
| 2021 | $443 +17.2% | $8,460 +15.3% |
| 2020 | $378 | $7,340 |
| 2019 | $378 | $7,340 |
| 2018 | $378 | $7,340 |
| 2017 | -- | $7,340 |
| 2016 | -- | $7,340 |
| 2015 | -- | $7,340 -0.3% |
| 2014 | $379 | $7,360 |
| 2013 | -- | $7,360 |
| 2012 | -- | $7,360 |
| 2011 | -- | $7,360 |
Find assessor info on the county website
Monthly payment
Est. payment
Payment breakdown
Explore the cost of this home by adjusting the details. Changes won't be saved.Climate risks
Neighborhood: Belmont
Nearby schools
Schools provided by the listing agent
- Elementary: Ridgecrest
- Middle: Morris P-8
- High: Columbia High
Source: ValleyMLS. This data may not be complete. We recommend contacting the local school district to confirm school assignments for this home.

Similar homes
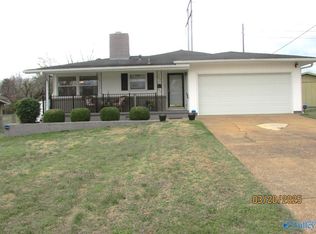
- $183,0003 bd2 ba1.5k sqft3522 Conger Rd SW, Huntsville, AL 35805For Sale
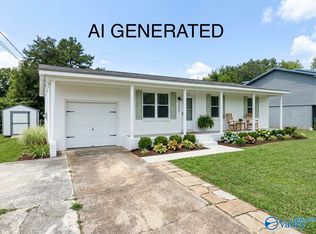 MLS ID #21926959, Deanne Gilreath. ValleyMLS
 - $200,0004 bd2 ba1.7k sqft2900 Morgan St SW, Huntsville, AL 35805For Sale
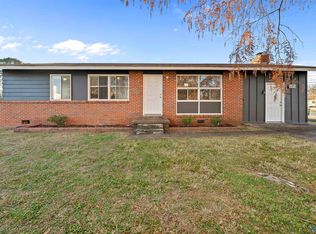 MLS ID #21905799, Anne Owen. ValleyMLS
 - $176,5003 bd1 ba928 sqft2912 Hillsboro Rd SW, Huntsville, AL 35805For Sale
 MLS ID #21924728, Alex Mishoe. ValleyMLS
 - $219,9003 bd2 ba1k sqft331 Jack Coleman Dr NW, Huntsville, AL 35805For Sale
 MLS ID #21910567, Jason Grey. ValleyMLS
