Well maintained 3 bedroom/1 bathroom home on a large lot in South Huntsville. New carpet in bedrooms. Kitchen has plenty of cabinet and counter space. Appliances convey at no extra value. Combined living/dining room area. Laundry room off carport. Large fenced backyard. Roof approximately 5 years old.
For sale
$182,000
2403 Yorkshire Dr SW, Huntsville, AL 35803
3beds
976sqft
:
Get pre-qualified$1,208/mo
Single Family Residence
Built in 1966
0.34 Acres Lot
$178,300 Zestimate®
$186/sqft
$-- HOA
What's special
Large fenced backyardLarge lotLaundry room off carportNew carpet in bedrooms
- 44 days |
- 257 |
- 14 |
Zillow last checked:
Listing updated:
Listed by:
Kim Gardner 256-797-0607,
A Better Choice Realty
Source: ValleyMLS,MLS#: 21920605
Facts & features
Interior
Bedrooms & bathrooms
- Bedrooms: 3
- Bathrooms: 1
- Full bathrooms: 1
Rooms
- Room types: Master Bedroom, Living Room, Bedroom 2, Bedroom 3, Kitchen
Primary bedroom
- Features: Carpet
- Level: First
- Area: 130
- Dimensions: 10 x 13
Bedroom 2
- Features: Carpet
- Level: First
- Area: 99
- Dimensions: 9 x 11
Bedroom 3
- Features: Carpet
- Level: First
- Area: 99
- Dimensions: 9 x 11
Kitchen
- Features: Vinyl
- Area: 108
- Dimensions: 9 x 12
Living room
- Features: LVP
- Level: First
- Area: 180
- Dimensions: 12 x 15
Heating
- Central 1
Cooling
- Central 1
Features
- Has basement: No
- Has fireplace: No
- Fireplace features: None
Interior area
- Total interior livable area: 976 sqft
Property
Parking
- Total spaces: 1
- Parking features: Carport
- Carport spaces: 1
Features
- Levels: One
- Stories: 1
Lot
- Size: 0.34 Acres
- Dimensions: 125 x 118
Details
- Parcel number: 2406134006050.000
Construction
Type & style
- Home type: SingleFamily
- Architectural style: Ranch
- Property subtype: Single Family Residence
Materials
- Foundation: Slab
Condition
- New construction: No
- Year built: 1966
Utilities & green energy
- Sewer: Public Sewer
- Water: Public
Community & HOA
Community
- Subdivision: Sandhurst Park
HOA
- Has HOA: No
Location
- Region: Huntsville
Financial & listing details
- Price per square foot: $186/sqft
- Tax assessed value: $150,500
- Annual tax amount: $1,746
- Date on market: 6/11/2026
Estimated market value
$178,300
$169,000 - $187,000
$1,251/mo
Price history
| Date | Event | Price |
|---|---|---|
| 7/20/2026 | Listed for sale | $182,000$186/sqft |
Source:  ValleyMLS #21920605 Report a problem ValleyMLS #21920605 Report a problem | ||
| 6/25/2026 | Pending sale | $182,000$186/sqft |
Source: ValleyMLS #21920605 Report a problem | ||
| 6/16/2026 | Listed for sale | $182,000+108%$186/sqft |
Source: ValleyMLS #21920605 Report a problem | ||
| 11/26/2021 | Listing removed | -- |
Source: Zillow Rental Network Premium Report a problem | ||
| 11/1/2021 | Price change | $1,350+12.5%$1/sqft |
Source: Zillow Rental Network Premium #1794454 Report a problem | ||
| 10/31/2021 | Listed for rent | $1,200+34.1%$1/sqft |
Source: Zillow Rental Network Premium #1794454 Report a problem | ||
| 6/21/2019 | Listing removed | $895$1/sqft |
Source: A Better Choice Realty #1118522 Report a problem | ||
| 5/11/2019 | Listed for rent | $895+8.5%$1/sqft |
Source: A Better Choice Realty #1118522 Report a problem | ||
| 4/6/2018 | Listing removed | $825$1/sqft |
Source: A Better Choice Realty #1088161 Report a problem | ||
| 3/2/2018 | Listing removed | $87,500$90/sqft |
Source: Owner Report a problem | ||
| 3/2/2018 | Listed for rent | $825$1/sqft |
Source: A Better Choice Realty #1088161 Report a problem | ||
| 12/14/2017 | Listed for sale | $87,500+40%$90/sqft |
Source: Owner Report a problem | ||
| 1/25/2016 | Listing removed | $825$1/sqft |
Source: CRYE-LEIKE REALTORS - Madison #1035634 Report a problem | ||
| 1/12/2016 | Listed for rent | $825$1/sqft |
Source: CRYE-LEIKE REALTORS - Madison #1035634 Report a problem | ||
| 10/24/2014 | Sold | $62,500+6150%$64/sqft |
Source: Public Record Report a problem | ||
| 3/23/2006 | Sold | $1,000$1/sqft |
Source: Public Record Report a problem | ||
Public tax history
| Year | Property taxes | Tax assessment |
|---|---|---|
| 2025 | $1,746 +3.8% | $30,100 +3.8% |
| 2024 | $1,682 +12.2% | $29,000 +12.2% |
| 2023 | $1,499 +17% | $25,840 +17% |
| 2022 | $1,281 +32.2% | $22,080 +32.2% |
| 2021 | $969 +16.1% | $16,700 +16.1% |
| 2020 | $834 +2.4% | $14,380 +2.4% |
| 2019 | $814 | $14,040 |
| 2018 | $814 +2.9% | $14,040 +2.9% |
| 2017 | $791 | $13,640 |
| 2016 | $791 | $13,640 +100% |
| 2015 | $791 +137.1% | $6,820 +3.6% |
| 2014 | $334 | $6,580 |
| 2013 | -- | $6,580 -4.9% |
| 2012 | -- | $6,920 -1.7% |
| 2011 | -- | $7,040 |
Find assessor info on the county website
Monthly payment
Est. payment
Payment breakdown
Explore the cost of this home by adjusting the details. Changes won't be saved.Climate risks
Neighborhood: Autumn Ridge
Nearby schools
GreatSchools rating
- 9/10Farley Elementary SchoolGrades: PK-5Distance: 0.8 mi
- 10/10Challenger Middle SchoolGrades: 6-9Distance: 1.9 mi
- 8/10Virgil Grissom High SchoolGrades: 9-12Distance: 3 mi
Schools provided by the listing agent
- Elementary: Farley
- Middle: Challenger
- High: Grissom High School
Source: ValleyMLS. This data may not be complete. We recommend contacting the local school district to confirm school assignments for this home.
- $180,7004 bd1 ba1.5k sqft2405 Yorkshire Dr SW, Huntsville, AL 35803Off Market
- $200,5004 bd1 ba1.2k sqft13927 Creely Dr SW, Huntsville, AL 35803Off Market
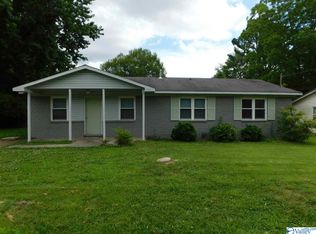
- $164,500-- bd1 ba930 sqft13925 Creely Dr SW, Huntsville, AL 35803Off Market
- $223,8003 bd2 ba1.2k sqft2407 Yorkshire Dr SW, Huntsville, AL 35803Off Market
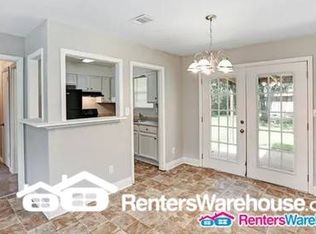
- $---- sqft2407 Yorkshire Dr SW, Huntsville, AL 35803Off Market
- $218,0003 bd2 ba1.2k sqft2406 Yorkshire Dr SW, Huntsville, AL 35803For Sale
- $202,9003 bd1 ba1.2k sqft13929 Creely Dr SW, Huntsville, AL 35803Off Market
- $218,7503 bd2 ba1.3k sqft2408 Yorkshire Dr SW, Huntsville, AL 35803Sold
A local agent can set up tours, give advice and negotiate with sellers.
Similar homes
- $178,0003 bd1 ba945 sqft14020 Sandhurst Dr SW, Huntsville, AL 35803For Sale
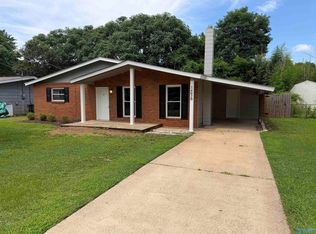 MLS ID #21923483, Mikko Jetsu. ValleyMLS
 - $239,9003 bd2 ba1.4k sqft12013 Bell Mountain Dr SW, Huntsville, AL 35803For Sale
 MLS ID #21921326, David Couture. ValleyMLS
 - $177,0002 bd1 ba928 sqft2912 Hillsboro Rd SW, Huntsville, AL 35805For Sale
 MLS ID #21924728, Alex Mishoe. ValleyMLS
 - $225,0003 bd2 ba1.3k sqft1008 Antietam Rd SE, Huntsville, AL 35803For Sale
 MLS ID #21923918, Ben Wales. ValleyMLS
 - $184,9002 bd2 ba1.2k sqft11507 Jade Ln SE, Huntsville, AL 35803For SaleMLS ID #21920131, Tina Zhao. ValleyMLS
- $179,9003 bd1 ba1.4k sqft4003 Drake Ave SW, Huntsville, AL 35805For SaleMLS ID #21917762, Mike Fleming. ValleyMLS
- $184,9904 bd3 ba1.3k sqft1902 Oglesby Dr NW, Huntsville, AL 35816For SaleMLS ID #21920832, Clyent Myrie. ValleyMLS
- $182,9003 bd2 ba1.2k sqft4210 Toftoy Dr SW, Huntsville, AL 35805For SaleMLS ID #21912191, Jacob Howard. ValleyMLS
- $161,0003 bd1 ba936 sqft4408 Gazette Dr SW, Huntsville, AL 35805For SaleMLS ID #21920180, Ben Coleman. ValleyMLS
- $--3 bd2 ba1.3k sqft418 River Bend Dr SW, Huntsville, AL 35824AuctionServiceLink Auction
- $225,0003 bd1 ba1.1k sqft7302 Chadwell Rd SW, Huntsville, AL 35802For SaleMLS ID #21921256, Susan Baldwin. ValleyMLS
- $189,0003 bd2 ba1k sqft2307 N Rose Dr SW, Huntsville, AL 35805For SaleMLS ID #21921009, Lou Montoya. ValleyMLS
- $175,0003 bd1 ba1.2k sqft3906 Ellen Dr NW, Huntsville, AL 35810For SaleMLS ID #21922511, Blake Cantrell. ValleyMLS
- $180,0002 bd2 ba1.3k sqft3204 Hollins St NW, Huntsville, AL 35810For SaleMLS ID #21919398, Blake Cantrell. ValleyMLS
- $163,0002 bd1 ba1.1k sqft2919 Alhambra Dr SW, Huntsville, AL 35805For SaleMLS ID #21914153, Paige Brown. ValleyMLS
- $189,0003 bd2 ba1.2k sqft2105 La Salle Rd NW, Huntsville, AL 35810For SaleMLS ID #21908853, Steve Koleno. ValleyMLS
- $199,9002 bd3 ba1.2k sqft11112 Memorial Pkwy S #L2, Huntsville, AL 35803For SaleMLS ID #21892554, Kristin Milam. ValleyMLS
- $174,9004 bd2 ba1.3k sqft4913 Westwood Dr NW, Huntsville, AL 35810For SaleMLS ID #21921900, Yvonne Harris. ValleyMLS
- $210,0003 bd1 ba1.1k sqft4309 Clayrest Dr NW, Huntsville, AL 35816For SaleMLS ID #21920863, David Gossett. ValleyMLS
- $154,9003 bd2 ba1.2k sqft2900 Mallory Ave NW, Huntsville, AL 35810For SaleMLS ID #21922031, David Edwards. ValleyMLS
