Renovated with No Carpet! Very well maintained & updated 3 bedroom 1 1/2 bath freshly painted brick ranch. Lg eat-in kitchen with white cabinets & glass upper cabinets, new water heater, bosch ultra quiet dishwasher, 1 year old oven & fridge included. Separate dining/living room area. The main bathroom has new fiberglass tub insert & 5 in faux blinds thru out. Flat fenced yard w/ two storage sheds as is plus additional storage room attached to house. Just minutes to Walmart, Aldi, Redstone Arsenal Gate 3, Shopping, Ditto Landing, Memorial Parkway.
For sale
Price cut: $500 (9/10)
$213,500
2406 Yorkshire Dr SW, Huntsville, AL 35803
3beds
1,225sqft
Single Family Residence
Built in 1966
-- sqft lot
$211,700 Zestimate®
$174/sqft
$-- HOA
What's special
Freshly painted brick ranchFlat fenced yardTwo storage shedsBosch ultra quiet dishwasher
- 156 days
- 601
- 52
Zillow last checked:
Listing updated:
Listed by:
John Wesley Brooks 256-797-2283,
Capstone Realty LLC Huntsville,
Nabila Arbaje 305-747-3285,
Capstone Realty LLC Huntsville
Source: ValleyMLS,MLS#: 21914466
Facts & features
Interior
Bedrooms & bathrooms
- Bedrooms: 3
- Bathrooms: 2
- Full bathrooms: 1
- 1/2 bathrooms: 1
Rooms
- Room types: Master Bedroom, Living Room, Bedroom 2, Dining Room, Bedroom 3, Kitchen, Breakfast
Primary bedroom
- Features: Ceiling Fan(s), Walk-In Closet(s), LVP
- Level: First
- Area: 144
- Dimensions: 12 x 12
Bedroom 2
- Features: Ceiling Fan(s), LVP
- Level: First
- Area: 132
- Dimensions: 11 x 12
Bedroom 3
- Features: Ceiling Fan(s), Walk-In Closet(s), LVP
- Level: First
- Area: 120
- Dimensions: 10 x 12
Dining room
- Features: Crown Molding, Tile
- Level: First
- Area: 120
- Dimensions: 10 x 12
Kitchen
- Features: Crown Molding, Eat-in Kitchen, Tile
- Level: First
- Area: 144
- Dimensions: 12 x 12
Living room
- Features: Ceiling Fan(s), Crown Molding, Recessed Lighting, LVP
- Level: First
- Area: 288
- Dimensions: 12 x 24
Heating
- Central 1, Electric
Cooling
- Central 1, Electric
Appliances
- Included: Range, Dishwasher, Refrigerator, Electric Water Heater
Features
- Has basement: No
- Has fireplace: No
- Fireplace features: None
Interior area
- Total interior livable area: 1,225 sqft
Property
Parking
- Parking features: Driveway-Concrete
Features
- Levels: One
- Stories: 1
- Patio & porch: Patio
- Exterior features: Curb/Gutters, Sidewalk
Lot
- Dimensions: 80 x 120 x 61 x 123
Details
- Parcel number: 2406134001058.000
Construction
Type & style
- Home type: SingleFamily
- Architectural style: Ranch
- Property subtype: Single Family Residence
Materials
- Foundation: Slab
Condition
- New construction: No
- Year built: 1966
Utilities & green energy
- Sewer: Public Sewer
- Water: Public
Community & HOA
Community
- Features: Curbs
- Subdivision: Sandhurst Park
HOA
- Has HOA: No
Location
- Region: Huntsville
Financial & listing details
- Price per square foot: $174/sqft
- Tax assessed value: $180,100
- Annual tax amount: $2,089
- Date on market: 4/7/2026
Estimated market value
$211,700
$201,000 - $222,000
$1,482/mo
Price history
| Date | Event | Price |
|---|---|---|
| 9/10/2026 | Price change | $213,500-0.2%$174/sqft |
Source:  ValleyMLS #21914466 Report a problem ValleyMLS #21914466 Report a problem | ||
| 9/8/2026 | Price change | $1,500-3.2%$1/sqft |
Source: ValleyMLS #21924899 Report a problem | ||
| 8/31/2026 | Price change | $214,000-1.8%$175/sqft |
Source: ValleyMLS #21914466 Report a problem | ||
| 7/27/2026 | Listed for rent | $1,550+8.8%$1/sqft |
Source: ValleyMLS #21924899 Report a problem | ||
| 7/21/2026 | Price change | $218,000-3.5%$178/sqft |
Source: ValleyMLS #21914466 Report a problem | ||
| 4/7/2026 | Listed for sale | $226,000+8.2%$184/sqft |
Source: ValleyMLS #21914466 Report a problem | ||
| 8/2/2023 | Sold | $208,900-0.5%$171/sqft |
Source: ValleyMLS #1832566 Report a problem | ||
| 7/3/2023 | Pending sale | $209,900$171/sqft |
Source: ValleyMLS #1832566 Report a problem | ||
| 6/17/2023 | Price change | $209,900+5.2%$171/sqft |
Source: ValleyMLS #1832566 Report a problem | ||
| 5/16/2023 | Pending sale | $199,500$163/sqft |
Source: ValleyMLS #1832566 Report a problem | ||
| 4/24/2023 | Listing removed | -- |
Source: ValleyMLS #1827296 Report a problem | ||
| 4/24/2023 | Listed for sale | $199,500-3.9%$163/sqft |
Source: ValleyMLS #1832566 Report a problem | ||
| 2/23/2023 | Price change | $1,425-10.7%$1/sqft |
Source: ValleyMLS #1827296 Report a problem | ||
| 2/5/2023 | Price change | $1,595+2.9%$1/sqft |
Source: ValleyMLS #1827296 Report a problem | ||
| 12/8/2022 | Listing removed | -- |
Source: ValleyMLS #1819169 Report a problem | ||
| 12/3/2022 | Price change | $207,500-1.2%$169/sqft |
Source: ValleyMLS #1819169 Report a problem | ||
| 10/11/2022 | Listed for rent | $1,550-2.8%$1/sqft |
Source: Zillow Rental Network Premium #1820378 Report a problem | ||
| 9/24/2022 | Listed for sale | $210,000+26.5%$171/sqft |
Source: ValleyMLS #1819169 Report a problem | ||
| 9/24/2022 | Listing removed | -- |
Source: Zillow Rental Network Premium Report a problem | ||
| 8/26/2022 | Listed for rent | $1,595$1/sqft |
Source: Zillow Rental Network Premium #1816792 Report a problem | ||
| 2/2/2022 | Listing removed | -- |
Source: Zillow Rental Network Premium Report a problem | ||
| 1/24/2022 | Listed for rent | $1,595+94.5%$1/sqft |
Source: Zillow Rental Network Premium #1799405 Report a problem | ||
| 10/12/2021 | Sold | $166,000+58.1%$136/sqft |
Source: Public Record Report a problem | ||
| 10/6/2016 | Listing removed | $820+3.1%$1/sqft |
Source: Davenport Agents, LLC #1053271 Report a problem | ||
| 9/1/2015 | Listing removed | $795$1/sqft |
Source: CRYE-LEIKE REALTORS - Madison #1025545 Report a problem | ||
| 8/19/2015 | Price change | $795-6.5%$1/sqft |
Source: CRYE-LEIKE REALTORS - Madison #1025545 Report a problem | ||
| 7/28/2015 | Listed for rent | $850$1/sqft |
Source: CRYE-LEIKE REALTORS - Madison #1025545 Report a problem | ||
| 10/26/2007 | Sold | $105,000+40.9%$86/sqft |
Source: Public Record Report a problem | ||
| 6/25/2007 | Sold | $74,500$61/sqft |
Source: Public Record Report a problem | ||
Public tax history
| Year | Property taxes | Tax assessment |
|---|---|---|
| 2025 | $2,089 -5.1% | $36,020 -4.6% |
| 2024 | $2,201 +29.7% | $37,740 +29% |
| 2023 | $1,697 +16.7% | $29,260 +16.7% |
| 2022 | $1,455 +29.8% | $25,080 +29.8% |
| 2021 | $1,121 +15.7% | $19,320 +15.7% |
| 2020 | $969 +2.5% | $16,700 +2.5% |
| 2019 | $945 | $16,300 -0.2% |
| 2018 | $945 +2.9% | $16,340 +3.2% |
| 2017 | $919 | $15,840 |
| 2016 | $919 | $15,840 +100% |
| 2015 | $919 +133.2% | $7,920 +3.9% |
| 2014 | $394 | $7,620 |
| 2013 | -- | $7,620 -17.5% |
| 2012 | -- | $9,240 -1.9% |
| 2011 | -- | $9,420 |
Find assessor info on the county website
Monthly payment
Est. payment
Payment breakdown
Explore the cost of this home by adjusting the details. Changes won't be saved.Climate risks
Neighborhood: Autumn Ridge
Nearby schools
Schools provided by the listing agent
- Elementary: Farley
- Middle: Challenger
- High: Grissom High School
Source: ValleyMLS. This data may not be complete. We recommend contacting the local school district to confirm school assignments for this home.
- $218,7503 bd2 ba1.3k sqft2408 Yorkshire Dr SW, Huntsville, AL 35803Sold
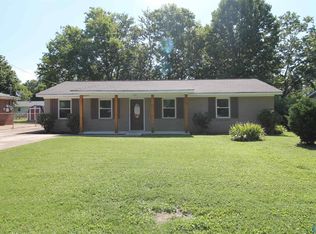
- $209,7003 bd2 ba1.2k sqft2404 Yorkshire Dr SW, Huntsville, AL 35803Off Market
- $194,400-- bd0 ba1.2k sqft2410 Yorkshire Dr SW, Huntsville, AL 35803Off Market
- $193,100-- bd0 ba1.2k sqft13930 Mariellen Rd SW, Huntsville, AL 35803Off Market
Similar homes
- $250,0003 bd2 ba1.3k sqft14003 Whitecastle Ct SW, Huntsville, AL 35803For Sale
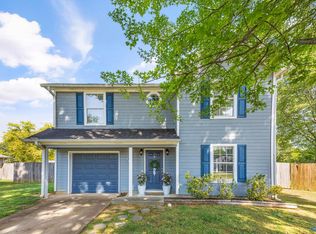 MLS ID #21916414, Donna Burns. ValleyMLS
 - $229,0003 bd2 ba1.1k sqft1004 Parcus Rd SE, Huntsville, AL 35803For Sale
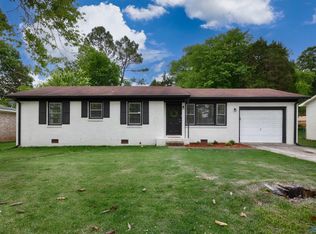 MLS ID #21916605, Roger Wallace. ValleyMLS
 - $250,0003 bd2 ba1.3k sqft1019 Shiloh St SE, Huntsville, AL 35803For Sale
 MLS ID #21920522, Sierra Vehawn. ValleyMLS
 - $258,0003 bd2 ba1.3k sqft2208 Cecille Dr SW, Huntsville, AL 35803For Sale
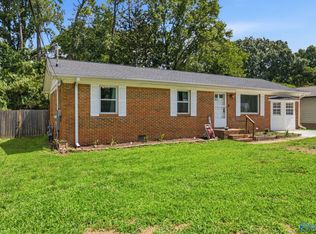 MLS ID #21907275, Derek Crawford. ValleyMLS
