Priced to sell! This single-story brick home is full of character, from the hardwood floors and wide windows in the front sitting room to the red kitchen cabinets, cozy dining nook, and large converted family room. Enjoy a spacious sunroom, plus a large deck overlooking the fenced backyard with mature shade trees and an enclosed garden for growing flowers, herbs, or vegetables. The 16x16 shed features electricity, ceiling fan, kitchen counters, and finished walls, giving you extra space for potting plants, projects, or hobbies. Perfect for a garden lover and pet friendly. Security cameras, patio set, and office desk may remain with the property. Schedule your private tour today!
For sale
$210,000
1618 Club View Dr NW, Huntsville, AL 35816
3beds
1,594sqft
Single Family Residence
Built in 1958
0.34 Acres Lot
$-- Zestimate®
$132/sqft
$-- HOA
What's special
Patio setLarge converted family roomCozy dining nookOffice deskHardwood floorsSingle-story brick homeSpacious sunroom
- 6 days
- 325
- 30
Likely to sell faster than
Zillow last checked:
Listing updated:
Listed by:
Sophia Langford 256-468-0634,
Keller Williams Realty Madison
Source: ValleyMLS,MLS#: 21933394
Facts & features
Interior
Bedrooms & bathrooms
- Bedrooms: 3
- Bathrooms: 2
- Full bathrooms: 1
- 3/4 bathrooms: 1
Rooms
- Room types: Master Bedroom, Bedroom 2, Bedroom 3, Kitchen, Bedroom 4, Family Room
Primary bedroom
- Features: Ceiling Fan(s)
- Level: First
- Area: 121
- Dimensions: 11 x 11
Bedroom 2
- Level: First
- Area: 110
- Dimensions: 10 x 11
Bedroom 3
- Level: First
- Area: 99
- Dimensions: 9 x 11
Bedroom 4
- Level: First
- Area: 99
- Dimensions: 9 x 11
Family room
- Features: Carpet, Ceiling Fan(s)
- Area: 209
- Dimensions: 11 x 19
Kitchen
- Features: Ceiling Fan(s)
- Level: First
- Area: 99
- Dimensions: 9 x 11
Heating
- Central 1
Cooling
- Central 1
Features
- Basement: Crawl Space
- Has fireplace: No
- Fireplace features: None
Interior area
- Total interior livable area: 1,594 sqft
Property
Parking
- Parking features: Driveway-Concrete
Features
- Levels: One
- Stories: 1
Lot
- Size: 0.34 Acres
Details
- Parcel number: 1408273001047000
Construction
Type & style
- Home type: SingleFamily
- Architectural style: Ranch
- Property subtype: Single Family Residence
Condition
- New construction: No
- Year built: 1958
Utilities & green energy
- Sewer: Public Sewer
- Water: Public
Community & HOA
Community
- Subdivision: Country Club Estates
HOA
- Has HOA: No
Location
- Region: Huntsville
Financial & listing details
- Price per square foot: $132/sqft
- Tax assessed value: $145,300
- Annual tax amount: $709
- Date on market: 11/5/2026
Estimated market value
Not available
Estimated sales range
Not available
Not available
Price history
| Date | Event | Price |
|---|---|---|
| 11/5/2026 | Listed for sale | $210,000+141.4%$132/sqft |
Source:  ValleyMLS #21933394 Report a problem | ||
| 6/29/2018 | Sold | $87,000-1.1%$55/sqft |
Source: ValleyMLS #1096462 Report a problem | ||
| 6/16/2018 | Listed for sale | $88,000$55/sqft |
Source: Re/Max Unlimited Huntsville #1096462 Report a problem | ||
Public tax history
| Year | Property taxes | Tax assessment |
|---|---|---|
| 2025 | $709 +7.2% | $14,200 +6.9% |
| 2024 | $662 -0.2% | $13,280 +8.3% |
| 2023 | $663 +33.1% | $12,260 +30.1% |
| 2022 | $498 +26.5% | $9,420 +23.6% |
| 2021 | $394 +6.6% | $7,620 +5.8% |
| 2020 | $370 +10% | $7,200 +8.8% |
| 2019 | $336 | $6,620 +2.5% |
| 2018 | $336 +8.1% | $6,460 |
| 2017 | $311 | $6,460 |
| 2016 | $311 | $6,460 +11.4% |
| 2015 | $311 +31.9% | $5,800 +16% |
| 2014 | $236 | $5,000 |
Find assessor info on the county website
Monthly payment
Est. payment
Payment breakdown
Explore the cost of this home by adjusting the details. Changes won't be saved.Climate risks
Neighborhood: 35816
Nearby schools
Schools provided by the listing agent
- Elementary: Sonnie Hereford Elementary
- Middle: Huntsville
- High: Huntsville
Source: ValleyMLS. This data may not be complete. We recommend contacting the local school district to confirm school assignments for this home.
- $193,100-- bd0 ba1.9k sqft1702 Club View Dr NW, Huntsville, AL 35816Off Market
- $141,800-- bd0 ba1.2k sqft1614 Club View Dr NW, Huntsville, AL 35816Off Market
- $186,600-- bd1 ba2k sqft1727 Laverne Dr NW, Huntsville, AL 35816Off Market
- $141,900-- bd0 ba1.2k sqft1615 Club View Dr NW, Huntsville, AL 35816Off Market
Similar homes
- $230,0004 bd3 ba1.7k sqft4703 Wellington Point NW, Huntsville, AL 35816For Sale
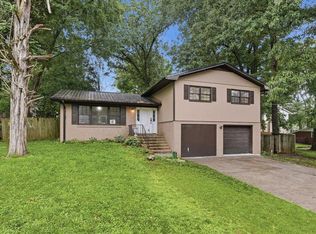 MLS ID #21933253, Alyssa Roland. ValleyMLS
- $209,9004 bd2 ba1.5k sqft3651 Marymont Dr NW, Huntsville, AL 35810For Sale
 MLS ID #21927572, Jessica Burwell. ValleyMLS
- $235,0004 bd2 ba1.9k sqft4610 Whitehall Dr NW, Huntsville, AL 35816For Sale
 MLS ID #21929313, Alexis King. ValleyMLS
- $230,0003 bd2 ba1.4k sqft3209 Harvey St NW, Huntsville, AL 35810For Sale
 MLS ID #21929461, Tray Pettway. ValleyMLS
