Welcome to 4022 Sewall Dr SW, Huntsville, AL — a spacious multi-level single-family home offering room to grow, flexible living spaces, and inviting charm throughout. With attractive curb appeal and a welcoming presence, this home makes a wonderful first impression before you even step inside. The interior features a neutral color palette and abundant natural light, creating a bright and airy atmosphere throughout the home. The main living area is warm and inviting, highlighted by a decorative fireplace that serves as a beautiful focal point. Ceiling fans add comfort and efficiency in multiple rooms. The bright kitchen is both functional and welcoming, complete with a refrigerator, range,
Under contract
$169,900
4022 Sewall Dr SW, Huntsville, AL 35805
5beds
1,592sqft
Single Family Residence
Built in 1968
6,969 Square Feet Lot
$-- Zestimate®
$107/sqft
$-- HOA
What's special
Attractive curb appealDecorative fireplaceAbundant natural lightBright kitchenNeutral color paletteBright and airy atmosphere
- 1 day |
- 16 |
- 0 |
Zillow last checked:
Listing updated:
Listed by:
Isabella Crandall 704-619-2313,
Trelora Realty
Source: ValleyMLS,MLS#: 21910967
Facts & features
Interior
Bedrooms & bathrooms
- Bedrooms: 5
- Bathrooms: 2
- Full bathrooms: 2
Rooms
- Room types: Master Bedroom, Living Room, Bedroom 2, Bedroom 3, Kitchen, Bedroom 4, Recreation Room, Bath:Full
Primary bedroom
- Features: Ceiling Fan(s), Wood Floor
- Level: First
- Area: 264
- Dimensions: 11 x 24
Bedroom 2
- Features: Wood Floor
- Level: First
- Area: 121
- Dimensions: 11 x 11
Bedroom 3
- Features: Wood Floor
- Level: Second
- Area: 130
- Dimensions: 13 x 10
Bedroom 4
- Features: Wood Floor
- Level: Second
- Area: 120
- Dimensions: 12 x 10
Bedroom 5
- Features: Wood Floor
- Level: Second
- Area: 81
- Dimensions: 9 x 9
Bathroom 1
- Level: First
- Area: 49
- Dimensions: 7 x 7
Bathroom 2
- Area: 50
- Dimensions: 5 x 10
Kitchen
- Features: Vinyl
- Level: Second
- Area: 110
- Dimensions: 11 x 10
Living room
- Features: Wood Floor
- Level: Second
- Area: 270
- Dimensions: 18 x 15
Heating
- Central 1
Cooling
- Central 1
Features
- Has basement: No
- Number of fireplaces: 1
- Fireplace features: One
Interior area
- Total interior livable area: 1,592 sqft
Video & virtual tour
Property
Parking
- Parking features: None
Features
- Levels: Multi/Split
Lot
- Size: 6,969 Square Feet
Details
- Parcel number: 1706142004056000
Construction
Type & style
- Home type: SingleFamily
- Property subtype: Single Family Residence
Materials
- Foundation: Slab
Condition
- New construction: No
- Year built: 1968
Utilities & green energy
- Sewer: Public Sewer
Community & HOA
Community
- Subdivision: Glendale
HOA
- Has HOA: No
Location
- Region: Huntsville
Financial & listing details
- Price per square foot: $107/sqft
- Tax assessed value: $168,100
- Annual tax amount: $1,938
- Date on market: 7/21/2026
Estimated market value
Not available
Estimated sales range
Not available
Not available
Price history
| Date | Event | Price |
|---|---|---|
| 7/2/2026 | Listing removed | $169,900$107/sqft |
Source:  ValleyMLS #21910967 Report a problem ValleyMLS #21910967 Report a problem | ||
| 6/30/2026 | Price change | $169,900-2.9%$107/sqft |
Source: ValleyMLS #21910967 Report a problem | ||
| 6/11/2026 | Price change | $174,900-5.4%$110/sqft |
Source: ValleyMLS #21910967 Report a problem | ||
| 5/11/2026 | Price change | $184,900-5.1%$116/sqft |
Source: ValleyMLS #21910967 Report a problem | ||
| 4/24/2026 | Price change | $194,900-4.9%$122/sqft |
Source: ValleyMLS #21910967 Report a problem | ||
| 4/8/2026 | Price change | $204,900-2.4%$129/sqft |
Source: ValleyMLS #21910967 Report a problem | ||
| 2/28/2026 | Listed for sale | $209,900+49.9%$132/sqft |
Source: ValleyMLS #21910967 Report a problem | ||
| 2/10/2026 | Listing removed | $1,495$1/sqft |
Source: Zillow Rentals Report a problem | ||
| 1/15/2026 | Listed for rent | $1,495-2%$1/sqft |
Source: Zillow Rentals Report a problem | ||
| 10/5/2024 | Listing removed | $1,525$1/sqft |
Source: Zillow Rentals Report a problem | ||
| 9/4/2024 | Listed for rent | $1,525+1.7%$1/sqft |
Source: Zillow Rentals Report a problem | ||
| 8/21/2023 | Listing removed | -- |
Source: Zillow Rentals Report a problem | ||
| 8/7/2023 | Listed for rent | $1,500+15.4%$1/sqft |
Source: Zillow Rentals Report a problem | ||
| 11/16/2022 | Listing removed | -- |
Source: Zillow Rental Manager Report a problem | ||
| 11/7/2022 | Price change | $1,300-1.9%$1/sqft |
Source: Zillow Rental Manager Report a problem | ||
| 10/31/2022 | Price change | $1,325-1.9%$1/sqft |
Source: Zillow Rental Manager Report a problem | ||
| 10/28/2022 | Price change | $1,350-1.8%$1/sqft |
Source: Zillow Rental Manager Report a problem | ||
| 10/17/2022 | Listed for rent | $1,375$1/sqft |
Source: Zillow Rental Manager Report a problem | ||
| 1/27/2022 | Sold | $140,000$88/sqft |
Source: ValleyMLS #1798784 Report a problem | ||
| 1/19/2022 | Pending sale | $140,000$88/sqft |
Source: ValleyMLS #1798784 Report a problem | ||
| 1/14/2022 | Listed for sale | $140,000-3.4%$88/sqft |
Source: ValleyMLS #1798784 Report a problem | ||
| 1/8/2022 | Listing removed | -- |
Source: Owner Report a problem | ||
| 12/2/2021 | Pending sale | $145,000$91/sqft |
Source: Owner Report a problem | ||
| 11/26/2021 | Listed for sale | $145,000+9566.7%$91/sqft |
Source: Owner Report a problem | ||
| 4/30/2009 | Sold | $1,500-97.7%$1/sqft |
Source: Public Record Report a problem | ||
| 3/1/2006 | Sold | $64,000$40/sqft |
Source: Public Record Report a problem | ||
Public tax history
| Year | Property taxes | Tax assessment |
|---|---|---|
| 2025 | $1,938 +7% | $33,420 +7% |
| 2024 | $1,812 | $31,240 |
| 2023 | $1,812 +267.9% | $31,240 +235.2% |
| 2022 | $493 +11.6% | $9,320 +10.4% |
| 2021 | $442 +3.3% | $8,440 +2.9% |
| 2020 | $428 | $8,200 |
| 2019 | $428 | $8,200 +0.7% |
| 2018 | $428 +0.8% | $8,140 |
| 2017 | $424 | $8,140 |
| 2016 | $424 | $8,140 |
| 2015 | $424 -0.3% | $8,140 -0.2% |
| 2014 | $425 | $8,160 |
| 2013 | -- | $8,160 |
| 2012 | -- | $8,160 |
| 2011 | -- | $8,160 |
Find assessor info on the county website
Monthly payment
Est. payment
Payment breakdown
Explore the cost of this home by adjusting the details. Changes won't be saved.Climate risks
Neighborhood: Glendale
Nearby schools
GreatSchools rating
- 2/10Mcdonnell Elementary SchoolGrades: PK-5Distance: 0.5 mi
- 4/10Whitesburg Middle SchoolGrades: 6-8Distance: 2.5 mi
- 8/10Virgil Grissom High SchoolGrades: 9-12Distance: 3.9 mi
Schools provided by the listing agent
- Elementary: Mcdonnell
- Middle: Whitesburg
- High: Grissom High School
Source: ValleyMLS. This data may not be complete. We recommend contacting the local school district to confirm school assignments for this home.
- $129,800-- bd0 ba950 sqft4024 Sewall Dr SW, Huntsville, AL 35805Off Market
- $185,0004 bd3 ba1.8k sqft4020 Sewall Dr SW, Huntsville, AL 35805Sold

- $170,400-- bd0 ba1.6k sqft4026 Sewall Dr SW, Huntsville, AL 35805Off Market
- $209,9003 bd2 ba58 sqft4018 Sewall Dr SW, Huntsville, AL 35805Off Market

- $215,0004 bd2 ba1.5k sqft4039 Sewall Dr SW, Huntsville, AL 35805For Sale
- $158,600-- bd0 ba1.5k sqft4031 Sewall Dr SW, Huntsville, AL 35805Off Market
- $115,600-- bd0 ba950 sqft4037 Sewall Dr SW, Huntsville, AL 35805Sold
- $151,500-- bd0 ba975 sqft4029 Sewall Dr SW, Huntsville, AL 35805Off Market
A local agent can set up tours, give advice and negotiate with sellers.
Similar homes
- $163,0002 bd1 ba1.1k sqft2919 Alhambra Dr SW, Huntsville, AL 35805For Sale
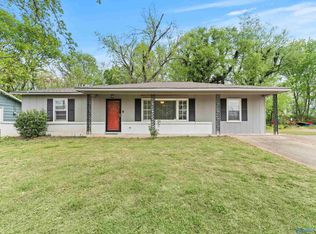 MLS ID #21914153, Paige Brown. ValleyMLS
 - $184,9002 bd2 ba1.5k sqft3522 Conger Rd SW, Huntsville, AL 35805For Sale
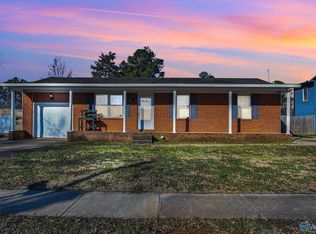 MLS ID #21909947, Robert Lewis. ValleyMLS
 - $160,0003 bd2 ba1k sqft3709 S Westdale Ct SW, Huntsville, AL 35805For Sale
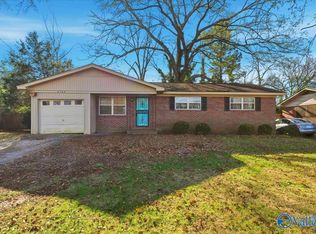 MLS ID #21906145, Sid Pugh. ValleyMLS
 - $179,9003 bd1 ba1k sqft3613 White Oak Way SW, Huntsville, AL 35805For Sale
 MLS ID #21919250, Brian Rodriguez. ValleyMLS
 - $182,9003 bd2 ba1.2k sqft4210 Toftoy Dr SW, Huntsville, AL 35805For SaleMLS ID #21912191, Jacob Howard. ValleyMLS
- $195,0003 bd2 ba1.6k sqft3215 Clopton St SW, Huntsville, AL 35805For SaleMLS ID #21918849, Ryan Day. ValleyMLS
- $179,0004 bd2 ba1.1k sqft2729 Monticello Dr NW, Huntsville, AL 35810For SaleMLS ID #21921056, Monique Harper. ValleyMLS
- $184,9904 bd3 ba1.3k sqft1902 Oglesby Dr NW, Huntsville, AL 35816For SaleMLS ID #21920832, Clyent Myrie. ValleyMLS
- $190,0003 bd2 ba1.3k sqft3006 Love Ave NW, Huntsville, AL 35816For SaleMLS ID #21922772, Jasmine Duncombe. ValleyMLS
- $164,9004 bd2 ba1.7k sqft4056 Knollbrook Dr NW, Huntsville, AL 35810For SaleMLS ID #21916838, Tiffany Jones. ValleyMLS
- $154,9004 bd2 ba2k sqft1711 Brandontown Rd NW, Huntsville, AL 35816For SaleMLS ID #21909016, Janay Woods. ValleyMLS
- $225,0004 bd2 ba1.7k sqft2900 Morgan St SW, Huntsville, AL 35805For SaleMLS ID #21905799, Anne Owen. ValleyMLS
- $159,9003 bd2 ba1.4k sqft3220 Delia Ln NW, Huntsville, AL 35810For SaleMLS ID #21922019, Janay Woods. ValleyMLS
- $229,0003 bd2 ba1.4k sqft4019 Telstar Cir SW, Huntsville, AL 35805For SaleMLS ID #21918550, Jen Lockwood. ValleyMLS
- $145,0002 bd1 ba840 sqft3910 Pine Ave SW, Huntsville, AL 35805For SaleMLS ID #21922821, Trish Hagin. ValleyMLS
- $179,9003 bd2 ba1.4k sqft3806 Lakeview Dr NW, Huntsville, AL 35810For SaleMLS ID #21919443, Janay Woods. ValleyMLS
- $149,9004 bd2 ba1.2k sqft2412 Shady Lane Dr NW, Huntsville, AL 35810For SaleMLS ID #21919334, Janay Woods. ValleyMLS
- $149,9004 bd2 ba1.5k sqft3807 Grizzard Rd NW, Huntsville, AL 35810For SaleMLS ID #21917648, Erica White. ValleyMLS
- $180,0003 bd2 ba1.3k sqft2917 Ford Pl NW, Huntsville, AL 35810For SaleMLS ID #21915304, Megan Hines. ValleyMLS
- $250,0004 bd2 ba1.8k sqft3607 Dubose St SW, Huntsville, AL 35805For SaleMLS ID #21900561, Angie Kloote. ValleyMLS
