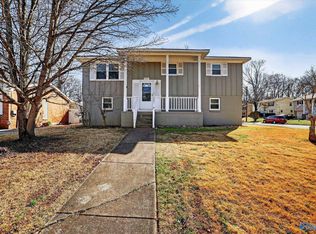
South Huntsville home for sale! This charming 4-bedroom, 1.5-bath split-level offers space, comfort, and an unbeatable location near Redstone Arsenal, John Hunt Park, Downtown Huntsville, shopping, dining, schools, and major employers. Features include beautiful hardwood floors, a spacious basement recreation room, utility room, covered carport, classic white picket fence, large raised deck, and a 3-season porch with windows, screens, and A/C overlooking the landscaped backyard with gardens, patio, and storage shed. Enjoy convenient access to Gates of Redstone Arsenal, Toyota Field, the Sand Mountain Park and John Hunt Park and all that makes Huntsville one of the best places to
For sale
$215,000
4039 Sewall Dr SW, Huntsville, AL 35805
4beds
1,558sqft
:
Get pre-qualified$1,383/mo
Single Family Residence
Built in 1968
6,098 Square Feet Lot
$208,700 Zestimate®
$138/sqft
$-- HOA
What's special
- 10 days |
- 447 |
- 49 |
Likely to sell faster than
Zillow last checked:
Listing updated:
Listed by:
Pete Dolan 727-515-9776,
Century 21 Rocket City
Source: ValleyMLS,MLS#: 21923871
Facts & features
Interior
Bedrooms & bathrooms
- Bedrooms: 4
- Bathrooms: 2
- Full bathrooms: 1
- 1/2 bathrooms: 1
Rooms
- Room types: Master Bedroom, Living Room, Bedroom 2, Dining Room, Bedroom 3, Kitchen, Bedroom 4, Recreation Room, Bonus Room, Office/Study, Bathroom 1, Utility Room, Bath:Ensuite1/2
Primary bedroom
- Features: Sitting Area, Tile, Window Cov
- Level: First
- Area: 276
- Dimensions: 23 x 12
Bedroom 2
- Features: Wood Floor
- Level: Second
- Area: 81
- Dimensions: 9 x 9
Bedroom 3
- Features: Ceiling Fan(s), Window Cov, Wood Floor
- Level: Second
- Area: 120
- Dimensions: 12 x 10
Bedroom 4
- Features: Ceiling Fan(s), Window Cov, Wood Floor
- Level: Second
- Area: 126
- Dimensions: 9 x 14
Bathroom 1
- Features: Tile
- Level: Second
- Area: 45
- Dimensions: 9 x 5
Bathroom 2
- Features: Linoleum
- Level: First
- Area: 25
- Dimensions: 5 x 5
Dining room
- Features: Wood Floor
- Level: Second
- Area: 80
- Dimensions: 10 x 8
Kitchen
- Features: Ceiling Fan(s), Linoleum
- Level: Second
- Area: 99
- Dimensions: 9 x 11
Living room
- Features: Ceiling Fan(s), Window Cov, Wood Floor
- Level: Second
- Area: 270
- Dimensions: 15 x 18
Utility room
- Features: Unfinished, Utility Sink
- Level: First
- Area: 228
- Dimensions: 12 x 19
Heating
- Central 1, Electric
Cooling
- Central 1, Electric
Appliances
- Included: Range, Dishwasher, Disposal, Electric Water Heater
Features
- Has basement: No
- Has fireplace: No
- Fireplace features: Outside, None
Interior area
- Total interior livable area: 1,558 sqft
Property
Parking
- Parking features: Attached Carport, Driveway-Concrete
Features
- Levels: Two,Multi/Split
- Stories: 2
- Patio & porch: Covered Patio, Deck, Patio, Screened Porch
- Exterior features: Curb/Gutters, Sprinkler Sys
Lot
- Size: 6,098 Square Feet
- Dimensions: 56 x 110
Details
- Parcel number: 1706142004062.000
Construction
Type & style
- Home type: SingleFamily
- Property subtype: Single Family Residence
Materials
- Foundation: Slab
Condition
- New construction: No
- Year built: 1968
Utilities & green energy
- Sewer: Public Sewer
- Water: Public
Community & HOA
Community
- Features: Curbs
- Subdivision: Glendale
HOA
- Has HOA: No
Location
- Region: Huntsville
Financial & listing details
- Price per square foot: $138/sqft
- Tax assessed value: $141,300
- Annual tax amount: $703
- Date on market: 7/15/2026
Estimated market value
$208,700
$198,000 - $219,000
$1,384/mo
Price history
| Date | Event | Price |
|---|---|---|
| 7/18/2026 | Listed for sale | $215,000$138/sqft |
Source:  ValleyMLS #21923871 Report a problem ValleyMLS #21923871 Report a problem | ||
Public tax history
| Year | Property taxes | Tax assessment |
|---|---|---|
| 2025 | $703 +7.2% | $14,080 +7% |
| 2024 | $656 | $13,160 |
| 2023 | $656 +13.4% | $13,160 +12.9% |
| 2022 | $578 +11.3% | $11,660 +10.8% |
| 2021 | $520 +3.5% | $10,520 +3.3% |
| 2020 | $502 -1% | $10,180 |
| 2019 | $507 | $10,180 +0.4% |
| 2018 | $507 +0.4% | $10,140 |
| 2017 | $505 | $10,140 |
| 2016 | $505 | $10,140 |
| 2015 | $505 +0.6% | $10,140 -0.4% |
| 2014 | $502 | $10,180 |
| 2013 | -- | $10,180 |
| 2012 | -- | $10,180 |
| 2011 | -- | $10,180 |
Find assessor info on the county website
Monthly payment
Est. payment
Payment breakdown
Explore the cost of this home by adjusting the details. Changes won't be saved.Climate risks
Neighborhood: Glendale
Nearby schools
GreatSchools rating
- 2/10Mcdonnell Elementary SchoolGrades: PK-5Distance: 0.5 mi
- 4/10Whitesburg Middle SchoolGrades: 6-8Distance: 2.5 mi
- 8/10Virgil Grissom High SchoolGrades: 9-12Distance: 4 mi
Schools provided by the listing agent
- Elementary: Mcdonnell
- Middle: Whitesburg
- High: Grissom High School
Source: ValleyMLS. This data may not be complete. We recommend contacting the local school district to confirm school assignments for this home.
- $148,000-- bd1 ba1.5k sqft4041 Sewall Dr SW, Huntsville, AL 35805Off Market
- $115,600-- bd0 ba950 sqft4037 Sewall Dr SW, Huntsville, AL 35805Sold
- $128,5003 bd1 ba1.6k sqft4043 Sewall Dr SW, Huntsville, AL 35805Off Market

- $169,9005 bd2 ba1.5k sqft4022 Sewall Dr SW, Huntsville, AL 35805For Sale
- $129,800-- bd0 ba950 sqft4024 Sewall Dr SW, Huntsville, AL 35805Off Market
- $165,200-- bd0 ba1.6k sqft4035 Sewall Dr SW, Huntsville, AL 35805Off Market
- $171,000-- bd0 ba1.6k sqft4026 Sewall Dr SW, Huntsville, AL 35805Off Market
- $128,100-- bd0 ba962 sqft4045 Sewall Dr SW, Huntsville, AL 35805Off Market
A local agent can set up tours, give advice and negotiate with sellers.
Similar homes
- $169,9005 bd2 ba1.5k sqft4022 Sewall Dr SW, Huntsville, AL 35805For SaleMLS ID #21910967, Isabella Crandall. ValleyMLS
- $239,9004 bd1 ba1.2k sqft2909 Azalea Rd SW, Huntsville, AL 35805For Sale
 MLS ID #21924607, Jennifer Michaels. ValleyMLS
 - $219,9003 bd2 ba1.5k sqft3408 Conger Rd SW, Huntsville, AL 35805For Sale
 MLS ID #21921207, Linsey Hood. ValleyMLS
 - $225,0004 bd3 ba1.7k sqft3706 S Westdale Ct SW, Huntsville, AL 35805For Sale
 MLS ID #21916101, Vanessa Blackwell. ValleyMLS
 - $219,0003 bd2 ba1.4k sqft411 Arthur St NW, Huntsville, AL 35805For Sale By Owner
- $200,0003 bd2 ba1.5k sqft3905 Ashland Dr SW, Huntsville, AL 35805For SaleMLS ID #21923548, Walter Crawford. ValleyMLS
- $199,9003 bd2 ba1.2k sqft3507 Kennemore Dr SW, Huntsville, AL 35805For SaleMLS ID #21921091, Leigh Bee. ValleyMLS
- $217,5003 bd2 ba1.1k sqft3111 Hale Dr SW, Huntsville, AL 35805For SaleMLS ID #21922661, Terri Rotenberger. ValleyMLS
- $229,0003 bd2 ba1.4k sqft4019 Telstar Cir SW, Huntsville, AL 35805For SaleMLS ID #21918550, Jen Lockwood. ValleyMLS
- $226,0003 bd2 ba1.4k sqft311 Jack Coleman Dr NW, Huntsville, AL 35805For Sale By Owner
- $225,0004 bd2 ba1.7k sqft2900 Morgan St SW, Huntsville, AL 35805For SaleMLS ID #21905799, Anne Owen. ValleyMLS
- $199,5003 bd2 ba1.5k sqft4103 Talwell Dr SW, Huntsville, AL 35805For SaleMLS ID #21923340, Phillip Drummond. ValleyMLS
- $199,9003 bd2 ba1.5k sqft3910 Fair Oak Ln SW, Huntsville, AL 35805For SaleMLS ID #21920550, Cooper Schrimsher. ValleyMLS
- $204,8003 bd2 ba1.6k sqft3509 Gesman Pl SW, Huntsville, AL 35805For SaleMLS ID #21918415, Erica White. ValleyMLS
- $190,0004 bd4 ba1.7k sqft1018 Oster Dr NW, Huntsville, AL 35816For SaleMLS ID #21924670, Walter Rooks. ValleyMLS
- $239,9003 bd3 ba1.7k sqft(Undisclosed Address), Huntsville, AL 35805For SaleMLS ID #21923459, Andrea Fondren. ValleyMLS
- $195,0003 bd2 ba1.6k sqft3215 Clopton St SW, Huntsville, AL 35805For SaleMLS ID #21918849, Ryan Day. ValleyMLS
- $177,0002 bd1 ba928 sqft2912 Hillsboro Rd SW, Huntsville, AL 35805For SaleMLS ID #21924728, Alex Mishoe. ValleyMLS
- $242,4003 bd2 ba1.5k sqft2705 Atlantic St SW, Huntsville, AL 35805For SaleMLS ID #21919449, Tracy Gallimore. ValleyMLS
- $250,0004 bd2 ba1.8k sqft3607 Dubose St SW, Huntsville, AL 35805For SaleMLS ID #21900561, Angie Kloote. ValleyMLS
