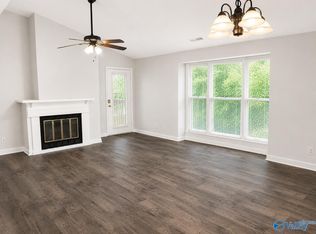
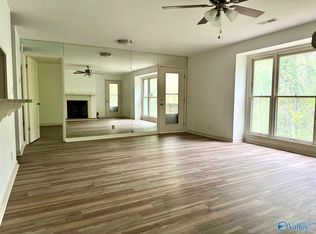
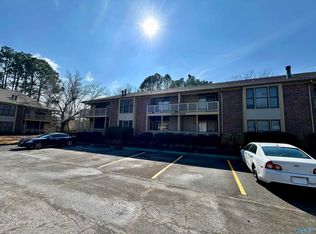
Tucked away as a back-unit bordering a peaceful wooded area, this fully renovated condo offers both serenity and style. Featuring a modern, open-concept layout, this home includes a cozy wood-burning fireplace, granite counters, 2 PRIMARY SUITES, & 2 patios; it's perfect for relaxing & entertaining. Enjoy low-maintenance living with HOA amenities that include trash service, pest control, year-round lawn care, and access to a community pool. Conveniently located near UAH, MidCity, and more, this move-in-ready home delivers the ideal blend of community living, privacy, and easy city access! Fridge, washer, dryer 2026 & convey with sale at no value. New bathroom mirrors to be installed soon!
For sale
$159,000
5068 Seven Pine Cir #5068, Huntsville, AL 35816
2beds
1,170sqft
:
Get pre-qualified$1,241/mo
Condominium
Built in 1985
-- sqft lot
$-- Zestimate®
$136/sqft
$165/mo HOA
What's special
- 33 days |
- 229 |
- 13 |
Zillow last checked:
Listing updated:
Listed by:
Julie Kidd 256-714-1171,
Leading Edge, R.E. Group,
Allison Click 256-682-0770,
Leading Edge, R.E. Group
Source: ValleyMLS,MLS#: 21923208
Facts & features
Interior
Bedrooms & bathrooms
- Bedrooms: 2
- Bathrooms: 2
- 3/4 bathrooms: 2
Rooms
- Room types: Master Bedroom, Living Room, Kitchen, Master Bathroom, Bath:EnsuiteFull
Primary bedroom
- Features: Ceiling Fan(s), Walk-In Closet(s), LVP
- Level: First
- Area: 169
- Dimensions: 13 x 13
Primary bathroom
- Features: LVP
- Level: First
- Area: 40
- Dimensions: 5 x 8
Bathroom 1
- Features: LVP
- Level: First
- Area: 40
- Dimensions: 5 x 8
Bathroom 2
- Features: LVP
- Level: First
- Area: 40
- Dimensions: 5 x 8
Kitchen
- Features: Eat-in Kitchen, Granite Counters, Smooth Ceiling, LVP
- Level: First
- Area: 112
- Dimensions: 8 x 14
Living room
- Features: Ceiling Fan(s), Fireplace, Smooth Ceiling, LVP
- Level: First
- Area: 378
- Dimensions: 18 x 21
Heating
- Central 1
Cooling
- Central 1
Features
- Has basement: No
- Number of fireplaces: 1
- Fireplace features: One
- Common walls with other units/homes: No One Below,End Unit
Interior area
- Total interior livable area: 1,170 sqft
Video & virtual tour
Property
Parking
- Parking features: Assigned
Features
- Patio & porch: Covered Patio, Patio
Details
- Parcel number: 1409290001050.008
Construction
Type & style
- Home type: Condo
- Property subtype: Condominium
Materials
- Foundation: Slab
Condition
- New construction: No
- Year built: 1985
Utilities & green energy
- Sewer: Public Sewer
- Water: Public
Community & HOA
Community
- Subdivision: Cobblestone Condo
HOA
- Has HOA: Yes
- HOA fee: $165 monthly
- HOA name: Cobblestone
Location
- Region: Huntsville
Financial & listing details
- Price per square foot: $136/sqft
- Date on market: 7/9/2026
Estimated market value
Not available
Estimated sales range
Not available
Not available
Price history
| Date | Event | Price |
|---|---|---|
| 7/9/2026 | Listed for sale | $159,000$136/sqft |
Source:  ValleyMLS #21923208 Report a problem ValleyMLS #21923208 Report a problem | ||
Public tax history
Tax history is unavailable.
Monthly payment
Est. payment
Payment breakdown
Explore the cost of this home by adjusting the details. Changes won't be saved.Climate risks
Neighborhood: 35816
Nearby schools
GreatSchools rating
- 3/10Highlands Elementary SchoolGrades: PK-6Distance: 1.4 mi
- 2/10Ronald McNair 7-8Grades: 7-8Distance: 3.5 mi
- 3/10Jemison High SchoolGrades: 9-12Distance: 3.5 mi
Schools provided by the listing agent
- Elementary: Highland Elementary
- Middle: Mcnair Junior High
- High: Jemison
Source: ValleyMLS. This data may not be complete. We recommend contacting the local school district to confirm school assignments for this home.
- $115,600-- bd0 ba1.1k sqft5068 Seven Pine Cir NW, Huntsville, AL 35816Off Market
- $116,300-- bd0 ba1.1k sqft5070 Seven Pine Cir NW, Huntsville, AL 35816Off Market
- $115,700-- bd0 ba1.1k sqft5076 Seven Pine Cir NW, Huntsville, AL 35816Off Market
- $156,300-- bd2 ba1.1k sqft5072 Seven Pine Cir NW, Huntsville, AL 35816Off Market

- $118,0002 bd2 ba1.2k sqft5052 Seven Pine Cir, Huntsville, AL 35816Off Market
- $119,3002 bd2 ba1.1k sqft5082 Seven Pine Cir NW, Huntsville, AL 35816Off Market
- $109,400-- bd0 ba1.1k sqft5074 Seven Pine Cir NW, Huntsville, AL 35816Off Market
- $121,7002 bd2 ba1.2k sqft5078 Seven Pine Cir, Huntsville, AL 35816Off Market
A local agent can set up tours, give advice and negotiate with sellers.
Similar homes
- $154,9002 bd2 ba1.1k sqft4964 Seven Pine Cir #4964, Huntsville, AL 35816For Sale
 MLS ID #21923150, Jordan Milam. ValleyMLS
 - $149,9992 bd2 ba1k sqft4948 Seven Pine Cir, Huntsville, AL 35816For Sale
 MLS ID #21886501, Allison Hudson. ValleyMLS
 - $145,0002 bd2 ba1k sqft4908 Seven Pine Cir #4908, Huntsville, AL 35816For Sale
 MLS ID #21919603, Haley Charlton. ValleyMLS
 - $139,5002 bd2 ba1k sqft5001 Seven Pine Cir #0, Huntsville, AL 35816For Sale
 MLS ID #21910166, Lawson Russell. ValleyMLS
 - $145,0002 bd2 ba1.1k sqft4983 Seven Pine Cir #4983, Huntsville, AL 35816For SaleMLS ID #21884400, Kira Parker. ValleyMLS
- $154,9002 bd2 ba1k sqft1155 Old Monrovia Rd NW APT 3H, Huntsville, AL 35806For SaleMLS ID #21924655, Surim Kim. ValleyMLS
- $132,5002 bd2 ba1k sqft4927 Seven Pine Cir #6, Huntsville, AL 35816For SaleMLS ID #21918999, Alexis King. ValleyMLS
- $159,5002 bd2 ba1.2k sqft1004 Stones Throw Dr NW, Huntsville, AL 35806For SaleMLS ID #21920039, Leah Miller. ValleyMLS
- $112,0002 bd2 ba1.2k sqft5002 Seven Pine Cir #8, Huntsville, AL 35816For SaleMLS ID #21925119, Carey Rosenblum. ValleyMLS
- $154,9002 bd2 ba1.4k sqft1008 Stones Throw Dr NW #1008, Huntsville, AL 35806For SaleMLS ID #21910165, Alexandria Brazelton. ValleyMLS
- $159,9003 bd2 ba1.6k sqft6001 Cowin Dr NW, Huntsville, AL 35810For SaleMLS ID #21924540, Steve Koleno. ValleyMLS
- $129,9002 bd2 ba1k sqft6644A Willow Pointe NW #A, Huntsville, AL 35806For SaleMLS ID #21903780, Rod Weaver. ValleyMLS
- $--4 bd3 ba1.5k sqft4519 Sparkman Dr NW, Huntsville, AL 35810AuctionAuction.com 2
- $184,9003 bd2 ba1.2k sqft1622 Hampton Rd NW, Huntsville, AL 35816For SaleMLS ID #21924937, W. Todd Hess. ValleyMLS
- $174,5002 bd2 ba1.2k sqft1012 Stones Throw Dr NW, Huntsville, AL 35806For SaleMLS ID #21911619, Jacky Patterson. ValleyMLS
- $185,0003 bd2 ba1k sqft3006 Love Ave NW, Huntsville, AL 35816For SaleMLS ID #21922772, Jasmine Duncombe. ValleyMLS
- $169,0003 bd2 ba1.5k sqft3109 Delia Ln NW, Huntsville, AL 35810For SaleMLS ID #21923651, Jason Tiede. ValleyMLS
- $--3 bd2 ba1.5k sqft3412 Tall Timbers Cir NW, Huntsville, AL 35810AuctionMLS ID #21923914, Beau Cole. ValleyMLS
- $150,0003 bd2 ba1.2k sqft3014 Forsythe Dr NW, Huntsville, AL 35810For SaleMLS ID #21925674, Adrain Christopher. ValleyMLS
- $199,0003 bd2 ba1.2k sqft1808 Dailey Ter NW, Huntsville, AL 35816For SaleMLS ID #21921736, Karen Albright. ValleyMLS
