Must see MOVE IN READY condo! Two bedroom, two bath upstairs unit, conveniently located minutes from UAH, MidCity and many more Huntsville attractions.
For sale
Price cut: $5K (7/17)
$154,900
4964 Seven Pine Cir #4964, Huntsville, AL 35816
2beds
1,185sqft
:
Get pre-qualified$1,214/mo
Condominium
Built in ----
-- sqft lot
$151,200 Zestimate®
$131/sqft
$165/mo HOA
What's special
- 31 days |
- 251 |
- 12 |
Zillow last checked:
Listing updated:
Listed by:
Jordan Milam 256-783-6290,
Dynasty Real Estate Services
Source: ValleyMLS,MLS#: 21923150
Facts & features
Interior
Bedrooms & bathrooms
- Bedrooms: 2
- Bathrooms: 2
- Full bathrooms: 2
Rooms
- Room types: Master Bedroom, Living Room, Bedroom 2, Kitchen
Primary bedroom
- Features: Ceiling Fan(s)
- Level: Second
- Area: 144
- Dimensions: 12 x 12
Bedroom 2
- Level: Second
- Area: 156
- Dimensions: 13 x 12
Kitchen
- Features: Vinyl
- Level: Second
- Area: 104
- Dimensions: 8 x 13
Living room
- Features: Ceiling Fan(s), Fireplace
- Level: Second
- Area: 360
- Dimensions: 18 x 20
Heating
- Central 1
Cooling
- Central 1
Appliances
- Included: Dishwasher, Electric Water Heater, Microwave, Range, Refrigerator
Features
- Has basement: No
- Number of fireplaces: 1
- Fireplace features: One
- Common walls with other units/homes: No One Above,End Unit
Interior area
- Total interior livable area: 1,185 sqft
Property
Parking
- Parking features: Driveway-Concrete
Features
- Patio & porch: Covered Porch
- Has private pool: Yes
Details
- Additional structures: Gazebo
- Parcel number: 1409290001047004
Construction
Type & style
- Home type: Condo
- Property subtype: Condominium
Materials
- Foundation: Slab
Condition
- New construction: No
Utilities & green energy
- Sewer: Public Sewer
- Water: Public
Community & HOA
Community
- Subdivision: Cobblestone Condo
HOA
- Has HOA: Yes
- HOA fee: $165 monthly
- HOA name: Cobblestone Condominiums
Location
- Region: Huntsville
Financial & listing details
- Price per square foot: $131/sqft
- Date on market: 7/9/2026
Estimated market value
$151,200
$144,000 - $159,000
$1,357/mo
Price history
| Date | Event | Price |
|---|---|---|
| 7/17/2026 | Price change | $154,900-3.1%$131/sqft |
Source:  ValleyMLS #21923150 Report a problem ValleyMLS #21923150 Report a problem | ||
| 7/9/2026 | Listed for sale | $159,900+59.9%$135/sqft |
Source: ValleyMLS #21923150 Report a problem | ||
| 10/15/2021 | Sold | $100,000$84/sqft |
Source: ValleyMLS #1787358 Report a problem | ||
Public tax history
Tax history is unavailable.
Monthly payment
Est. payment
Payment breakdown
Explore the cost of this home by adjusting the details. Changes won't be saved.Climate risks
Neighborhood: 35816
Nearby schools
GreatSchools rating
- 3/10Highlands Elementary SchoolGrades: PK-6Distance: 1.3 mi
- 2/10Ronald McNair 7-8Grades: 7-8Distance: 3.4 mi
- 3/10Jemison High SchoolGrades: 9-12Distance: 3.4 mi
Schools provided by the listing agent
- Elementary: Highland Elementary
- Middle: Mcnair Junior High
- High: Jemison
Source: ValleyMLS. This data may not be complete. We recommend contacting the local school district to confirm school assignments for this home.
- $114,500-- bd0 ba1.2k sqft5002 Seven Pine Cir NW, Huntsville, AL 35816Off Market
- $117,400-- bd0 ba1.2k sqft5000 Seven Pine Cir NW, Huntsville, AL 35816Off Market
- $113,000-- bd0 ba1.2k sqft4998 Seven Pine Cir NW, Huntsville, AL 35816Off Market
- $113,500-- bd0 ba1.2k sqft4996 Seven Pine Cir NW, Huntsville, AL 35816Off Market
- $115,8002 bd2 ba1.2k sqft4994 Seven Pine Cir NW, Huntsville, AL 35816Off Market
- $124,6002 bd2 ba1.1k sqft4968 Seven Pine Cir, Huntsville, AL 35816Off Market
- $114,000-- bd0 ba1.2k sqft4992 Seven Pine Cir NW, Huntsville, AL 35816Off Market
- $114,8002 bd2 ba1.2k sqft4990 Seven Pine Cir NW, Huntsville, AL 35816Off Market
A local agent can set up tours, give advice and negotiate with sellers.
Similar homes
- $149,9992 bd2 ba1k sqft4948 Seven Pine Cir, Huntsville, AL 35816For Sale
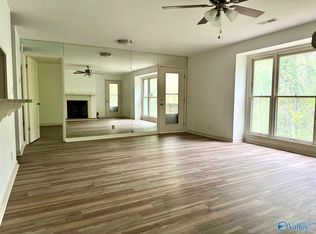 MLS ID #21886501, Allison Hudson. ValleyMLS
 - $145,0002 bd2 ba1.1k sqft4983 Seven Pine Cir #4983, Huntsville, AL 35816For Sale
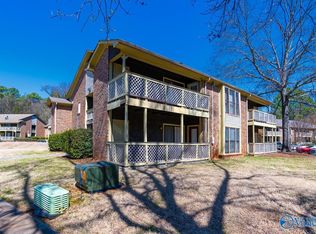 MLS ID #21884400, Kira Parker. ValleyMLS
 - $139,5002 bd2 ba1k sqft5001 Seven Pine Cir #0, Huntsville, AL 35816For Sale
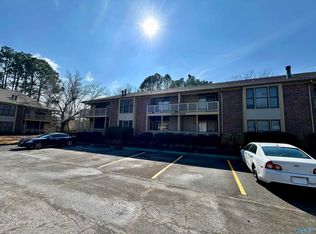 MLS ID #21910166, Lawson Russell. ValleyMLS
 - $132,5002 bd2 ba1k sqft4927 Seven Pine Cir #6, Huntsville, AL 35816For Sale
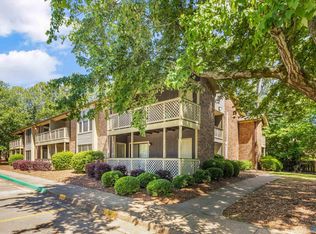 MLS ID #21918999, Alexis King. ValleyMLS
 - $112,0002 bd2 ba1.2k sqft5002 Seven Pine Cir #8, Huntsville, AL 35816For SaleMLS ID #21925119, Carey Rosenblum. ValleyMLS
- $129,9002 bd2 ba1k sqft6644A Willow Pointe NW #A, Huntsville, AL 35806For SaleMLS ID #21903780, Rod Weaver. ValleyMLS
- $154,9003 bd2 ba1.2k sqft2900 Mallory Ave NW, Huntsville, AL 35810For SaleMLS ID #21922031, David Edwards. ValleyMLS
- $199,0003 bd2 ba1.2k sqft1808 Dailey Ter NW, Huntsville, AL 35816For SaleMLS ID #21921736, Karen Albright. ValleyMLS
- $149,9004 bd2 ba1.2k sqft2412 Shady Lane Dr NW, Huntsville, AL 35810For SaleMLS ID #21919334, Janay Woods. ValleyMLS
- $185,0003 bd1 ba1.2k sqft3137 Gayhart Dr NW, Huntsville, AL 35810For SaleMLS ID #21925854, Lydia Owens. ValleyMLS
- $170,0002 bd2 ba1k sqft226 Waters Edge Ln Unit 6, Madison, AL 35758For SaleMLS ID #21925865, Phillip Drummond. ValleyMLS
- $120,0002 bd2 ba1k sqft6646 Willow Pointe Dr NW #F, Huntsville, AL 35806For SaleMLS ID #21921712, Elisa Ferrell. ValleyMLS
- $159,9002 bd2 ba832 sqft2206 Hill St NW, Huntsville, AL 35810For SaleMLS ID #21921538, Cliff Glansen. ValleyMLS
- $170,0003 bd1 ba1.2k sqft3906 Ellen Dr NW, Huntsville, AL 35810For SaleMLS ID #21922511, Blake Cantrell. ValleyMLS
- $169,9003 bd1 ba1k sqft111 Whitney Ave NE, Huntsville, AL 35811For SaleMLS ID #21925740, Gretchen Broadway. ValleyMLS
- $170,0002 bd2 ba1.3k sqft3204 Hollins St NW, Huntsville, AL 35810For SaleMLS ID #21919398, Blake Cantrell. ValleyMLS
- $115,0001 bd1 ba743 sqft5143 Seven Pine Cir #7, Huntsville, AL 35816For SaleMLS ID #21918787, Mary Michaelson. ValleyMLS
- $165,0003 bd1 ba1k sqft3129 Gayhart Dr NW, Huntsville, AL 35810For SaleMLS ID #21921548, Candace Claburn. ValleyMLS
- $180,0002 bd3 ba1.4k sqft3008 Live Oak Ln SW #3008, Huntsville, AL 35802For SaleMLS ID #21925757, Wendy McDonald. ValleyMLS
- $159,7504 bd2 ba1.4k sqft2710 Dry Creek Dr NW, Huntsville, AL 35810For SaleMLS ID #21907787, Sam Mozeb. ValleyMLS
