BRING YOUR VISION AND IMAGINATION TO THIS DIAMOND IN THE ROUGH. COMPLETE THE KITCHEN RENOVATION AND ENJOY THIS WELL-BUILT HOME IN AN ESTABLISHED NEIGHBORHOOD. MATURE TREES AND CONVENIENT TO ALL THAT HUNTSVILLE HAS TO OFFER. IMAGES ARE AI GENERATED RENDERINGS AND ARE USED TO SHOW A BLANK SLATE AND ARE NOT INTENDED TO DEPICT THE CURRENT CONDITION OF THE PROPERTY. THIS PROPERTY IS THE DEFINITION OF A FIXER UPPER. THE KITCHEN HAS BEEN PULLED OUT. THE CABINETS WILL CONVEY AND YOU CAN FINISH THEM IN YOUR OWN STYLE.
For sale
$140,000
2208 Suzanne Cir NW, Huntsville, AL 35810
3beds
1,408sqft
Single Family Residence
Built in 1959
0.46 Acres Lot
$-- Zestimate®
$99/sqft
$-- HOA
What's special
Cabinets will conveyMature trees
- 30 days |
- 1,433 |
- 97 |
Likely to sell faster than
Zillow last checked:
Listing updated:
Listed by:
Nikkia Dollar 256-600-1548,
KW Huntsville
Source: ValleyMLS,MLS#: 21921426
Facts & features
Interior
Bedrooms & bathrooms
- Bedrooms: 3
- Bathrooms: 2
- Full bathrooms: 1
- 3/4 bathrooms: 1
Rooms
- Room types: Master Bedroom, Living Room, Bedroom 2, Dining Room, Bedroom 3, Kitchen, Laundry, Bathroom 1, Bathroom 2
Primary bedroom
- Features: Ceiling Fan(s), Smooth Ceiling, Wood Floor
- Level: First
- Area: 180
- Dimensions: 15 x 12
Bedroom 2
- Features: Smooth Ceiling, Wood Floor
- Level: First
- Area: 150
- Dimensions: 10 x 15
Bedroom 3
- Features: Smooth Ceiling, Wood Floor
- Level: First
- Area: 110
- Dimensions: 10 x 11
Bathroom 1
- Features: Tile
- Level: First
- Area: 56
- Dimensions: 8 x 7
Bathroom 2
- Features: Smooth Ceiling, Tile
- Level: First
- Area: 48
- Dimensions: 8 x 6
Dining room
- Features: Smooth Ceiling, Wood Floor
- Level: First
- Area: 132
- Dimensions: 11 x 12
Kitchen
- Features: Smooth Ceiling, Wood Floor
- Level: First
- Area: 132
- Dimensions: 11 x 12
Living room
- Features: Wood Floor
- Level: First
- Area: 187
- Dimensions: 11 x 17
Laundry room
- Features: Smooth Ceiling, Wood Floor
- Level: First
- Area: 36
- Dimensions: 6 x 6
Heating
- Central 1
Cooling
- Central 1
Features
- Basement: Crawl Space
- Has fireplace: No
- Fireplace features: None
Interior area
- Total interior livable area: 1,408 sqft
Video & virtual tour
Property
Parking
- Parking features: Driveway-Concrete
Features
- Levels: One
- Stories: 1
- Patio & porch: Front Porch, Patio
Lot
- Size: 0.46 Acres
- Dimensions: 18 x 37 x 90 x 79.9 x 50
Details
- Additional structures: Outbuilding
- Parcel number: 1408281004031000
Construction
Type & style
- Home type: SingleFamily
- Architectural style: Ranch
- Property subtype: Single Family Residence
Condition
- New construction: No
- Year built: 1959
Utilities & green energy
- Sewer: Public Sewer
- Water: Public
Community & HOA
Community
- Subdivision: Highlands
HOA
- Has HOA: No
Location
- Region: Huntsville
Financial & listing details
- Price per square foot: $99/sqft
- Tax assessed value: $132,500
- Annual tax amount: $684
- Date on market: 6/20/2026
Estimated market value
Not available
Estimated sales range
Not available
Not available
Price history
| Date | Event | Price |
|---|---|---|
| 6/20/2026 | Listed for sale | $140,000$99/sqft |
Source:  ValleyMLS #21921426 Report a problem ValleyMLS #21921426 Report a problem | ||
Public tax history
| Year | Property taxes | Tax assessment |
|---|---|---|
| 2025 | $684 +7.5% | $12,620 +6.9% |
| 2024 | $636 +4% | $11,800 +3.7% |
| 2023 | $612 +26.6% | $11,380 +24.2% |
| 2022 | $483 +30.3% | $9,160 +26.9% |
| 2021 | $371 +6.7% | $7,220 +5.9% |
| 2020 | $348 +9.9% | $6,820 +8.6% |
| 2019 | $316 | $6,280 +2.3% |
| 2018 | $316 +2.6% | $6,140 |
| 2017 | $308 | $6,140 |
| 2016 | $308 | $6,140 +11.2% |
| 2015 | $308 +35.1% | $5,520 +16% |
| 2014 | $228 | $4,760 -38.2% |
| 2013 | -- | $7,700 |
| 2012 | -- | $7,700 |
| 2011 | -- | $7,700 |
Find assessor info on the county website
Monthly payment
Est. payment
Payment breakdown
Explore the cost of this home by adjusting the details. Changes won't be saved.Climate risks
Neighborhood: The Highlands
Nearby schools
GreatSchools rating
- 3/10Highlands Elementary SchoolGrades: PK-6Distance: 0.5 mi
- 2/10Ronald McNair 7-8Grades: 7-8Distance: 2.5 mi
- 3/10Jemison High SchoolGrades: 9-12Distance: 2.5 mi
Schools provided by the listing agent
- Elementary: Highland Elementary
- Middle: Mcnair Junior High
- High: Jemison
Source: ValleyMLS. This data may not be complete. We recommend contacting the local school district to confirm school assignments for this home.
- $174,1003 bd2 ba1k sqft2116 Suzanne Ter NW, Huntsville, AL 35810Off Market
- $60,0003 bd2 ba1.5k sqft2214 Suzanne Cir NW, Huntsville, AL 35810Sold

- $172,800-- bd0 ba1.4k sqft2110 Suzanne Ter NW, Huntsville, AL 35810Off Market
- $159,100-- bd0 ba1.1k sqft2107 Morningside Dr NW, Huntsville, AL 35810Off Market
- $161,5003 bd2 ba1.1k sqft2103 Morningside Dr NW, Huntsville, AL 35810Off Market
- $150,900-- bd0 ba1.1k sqft2111 Morningside Dr NW, Huntsville, AL 35810Off Market
- $165,1003 bd1 ba1.1k sqft2216 Suzanne Cir NW, Huntsville, AL 35810Off Market
- $178,100-- bd0 ba1.5k sqft2220 Suzanne Cir NW, Huntsville, AL 35810Off Market
A local agent can set up tours, give advice and negotiate with sellers.
A local lender can help you make sure your offer is ready when you are.
Similar homes
- $160,0003 bd2 ba1.2k sqft2900 Mallory Ave NW, Huntsville, AL 35810For Sale
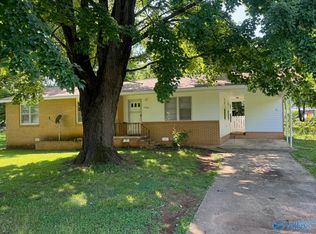 MLS ID #21922031, David Edwards. ValleyMLS
 - $149,9004 bd2 ba1.2k sqft2412 Shady Lane Dr NW, Huntsville, AL 35810For Sale
 MLS ID #21919334, Janay Woods. ValleyMLS
 - $149,9004 bd2 ba1.5k sqft3807 Grizzard Rd NW, Huntsville, AL 35810For Sale
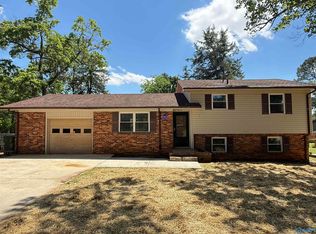 MLS ID #21917648, Erica White. ValleyMLS
 - $144,9003 bd1 ba1.3k sqft3802 Lakeview Dr NW, Huntsville, AL 35810For Sale
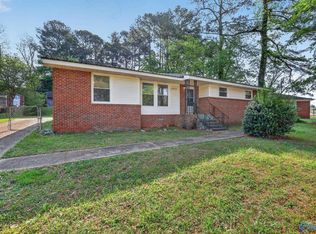 MLS ID #21915483, Tiffany Jones. ValleyMLS
 - $169,0003 bd2 ba1.5k sqft3109 Delia Ln NW, Huntsville, AL 35810For SaleMLS ID #21923651, Jason Tiede. ValleyMLS
- $124,9003 bd1 ba1k sqft3811 Duncan Cir NW, Huntsville, AL 35810For SaleMLS ID #21920524, Alexis King. ValleyMLS
- $170,0003 bd2 ba1.4k sqft3302 Barton Ave NW, Huntsville, AL 35810For SaleMLS ID #21914417, Stephen Prucha. ValleyMLS
- $165,0003 bd2 ba1.3k sqft4213 Eastland Dr NW, Huntsville, AL 35810For SaleMLS ID #21917416, Russ Hayles. ValleyMLS
- $175,0003 bd1 ba1.2k sqft3906 Ellen Dr NW, Huntsville, AL 35810For SaleMLS ID #21922511, Blake Cantrell. ValleyMLS
- $159,9002 bd2 ba832 sqft2206 Hill St NW, Huntsville, AL 35810For SaleMLS ID #21921538, Cliff Glansen. ValleyMLS
- $169,9003 bd2 ba1.4k sqft3205 Delicado Dr NW, Huntsville, AL 35810For SaleMLS ID #21919162, Carolyn Love-Rice. ValleyMLS
- $144,9903 bd1 ba984 sqft2210 Norwood Dr NW, Huntsville, AL 35810For SaleMLS ID #21920300, Grant Linhart. ValleyMLS
- $174,9003 bd2 ba1.5k sqft2614 Landsdale Dr NW, Huntsville, AL 35810For SaleMLS ID #21916223, Yvonne Harris. ValleyMLS
- $185,0003 bd2 ba1.6k sqft4630 Broadmeadow Ln NW, Huntsville, AL 35810For SaleMLS ID #21921844, Sophia Statler. ValleyMLS
- $160,0003 bd2 ba1.1k sqft5028 Paden Dr NW, Huntsville, AL 35810For SaleMLS ID #21923453, Angela Bryant. ValleyMLS
- $154,9004 bd2 ba2k sqft1711 Brandontown Rd NW, Huntsville, AL 35816For SaleMLS ID #21909016, Janay Woods. ValleyMLS
- $180,0003 bd2 ba1.3k sqft2917 Ford Pl NW, Huntsville, AL 35810For SaleMLS ID #21915304, Megan Hines. ValleyMLS
- $148,9003 bd2 ba1.4k sqft2103 Lee High Dr NE, Huntsville, AL 35811For SaleMLS ID #21920630, Chris Hulser-Hoover. ValleyMLS
- $179,0004 bd2 ba1.1k sqft2729 Monticello Dr NW, Huntsville, AL 35810For SaleMLS ID #21921056, Monique Harper. ValleyMLS
- $164,9983 bd2 ba1.1k sqft2115 Lynn Rd NW, Huntsville, AL 35810For SaleMLS ID #21914172, Joshua Payne. ValleyMLS
