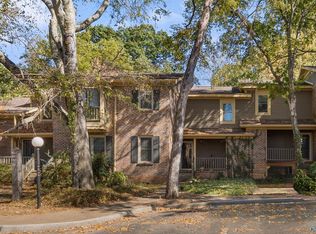
Beautifully renovated South Huntsville condo featuring a 2025 kitchen remodel, updated bathrooms, fresh paint, and engineered hardwood floors throughout! Both bedrooms offer private baths and walk-in closets, plus a relaxing sunroom overlooking a tree-filled community. Enjoy low-maintenance living with recent community improvements, including a new 2025 roof and rebuilt entry stairways. HOA fees cover water, sewer, lawn and tree care, pool maintenance, and exterior building maintenance—plus access to a community pool! Convenient to Redstone Arsenal, downtown Huntsville, shopping, and dining. Seller will pay 6 months of HOA fees with an acceptable offer!
For sale
Price cut: $4.9K (10/10)
$175,000
3008 Live Oak Ln SW, Huntsville, AL 35802
2beds
1,402sqft
Condominium
Built in 1982
-- sqft lot
$170,500 Zestimate®
$125/sqft
$547/mo HOA
What's special
Updated bathroomsFresh paintWalk-in closetsRebuilt entry stairwaysCommunity poolEngineered hardwood floors throughout
- 78 days
- 446
- 36
Zillow last checked:
Listing updated:
Listed by:
Wendy McDonald 619-248-0504,
Kendall James Realty
Source: ValleyMLS,MLS#: 21925757
Facts & features
Interior
Bedrooms & bathrooms
- Bedrooms: 2
- Bathrooms: 3
- Full bathrooms: 2
- 1/2 bathrooms: 1
Rooms
- Room types: Master Bedroom, Living Room, Bedroom 2, Dining Room, Kitchen, Sun, Master Bathroom
Primary bedroom
- Features: Ceiling Fan(s), Wood Floor
- Level: Second
- Area: 225
- Dimensions: 15 x 15
Bedroom 2
- Features: Ceiling Fan(s), Wood Floor
- Level: Second
- Area: 140
- Dimensions: 14 x 10
Primary bathroom
- Features: LVP, Walk in Closet 2
- Level: Second
- Area: 30
- Dimensions: 6 x 5
Bathroom 1
- Features: LVP, Walk in Closet 2
- Level: Second
- Area: 30
- Dimensions: 6 x 5
Dining room
- Features: Wood Floor
- Level: First
- Area: 126
- Dimensions: 14 x 9
Kitchen
- Features: Tile, Quartz
- Level: First
- Area: 126
- Dimensions: 14 x 9
Living room
- Features: Smooth Ceiling, Wood Floor
- Level: First
- Area: 168
- Dimensions: 14 x 12
Heating
- Central 1
Cooling
- Central 1
Features
- Basement: Crawl Space
- Has fireplace: No
- Fireplace features: None
Interior area
- Total interior livable area: 1,402 sqft
Property
Parking
- Parking features: Parking Lot
Features
- Levels: Two
- Stories: 2
- Has private pool: Yes
Details
- Parcel number: 1707251001004199CONDO
Construction
Type & style
- Home type: Condo
- Property subtype: Condominium
Condition
- New construction: No
- Year built: 1982
Utilities & green energy
- Sewer: Public Sewer
- Water: Public
Community & HOA
Community
- Subdivision: Plantation South
HOA
- Has HOA: Yes
- HOA fee: $547 monthly
- HOA name: Plantation South Condominium Association
Location
- Region: Huntsville
Financial & listing details
- Price per square foot: $125/sqft
- Tax assessed value: $193,700
- Annual tax amount: $2,247
- Date on market: 8/6/2026
Estimated market value
$170,500
$162,000 - $179,000
$1,403/mo
Price history
| Date | Event | Price |
|---|---|---|
| 10/10/2026 | Price change | $175,000-2.7%$125/sqft |
Source:  ValleyMLS #21925757 Report a problem | ||
| 9/22/2026 | Price change | $179,900-0.1%$128/sqft |
Source: ValleyMLS #21925757 Report a problem | ||
| 8/6/2026 | Listed for sale | $180,000+28.6%$128/sqft |
Source: ValleyMLS #21925757 Report a problem | ||
| 7/6/2021 | Sold | $140,000+19.1%$100/sqft |
Source: Public Record Report a problem | ||
| 9/2/2020 | Sold | $117,500-10.3%$84/sqft |
Source: ValleyMLS #1145629 Report a problem | ||
| 6/24/2020 | Price change | $131,000-7.1%$93/sqft |
Source: Tennessee Valley Real Estate #1145629 Report a problem | ||
| 6/16/2020 | Listed for sale | $141,000+58.6%$101/sqft |
Source: Tennessee Valley Real Estate #1145629 Report a problem | ||
| 5/7/2019 | Sold | $88,900+12.7%$63/sqft |
Source: Public Record Report a problem | ||
| 7/27/2016 | Listing removed | $78,900$56/sqft |
Source: Rosenblum Realty, Inc. #1049891 Report a problem | ||
| 7/21/2016 | Listed for sale | $78,900$56/sqft |
Source: Rosenblum Realty, Inc. #1049891 Report a problem | ||
| 8/5/2015 | Listing removed | $795$1/sqft |
Source: Rosenblum Realty, Inc. #1020775 Report a problem | ||
| 5/28/2015 | Listed for rent | $795$1/sqft |
Source: Rosenblum Realty, Inc. #1020775 Report a problem | ||
Public tax history
| Year | Property taxes | Tax assessment |
|---|---|---|
| 2025 | $2,247 | $38,740 |
| 2024 | $2,247 +14.3% | $38,740 +14.3% |
| 2023 | $1,966 +36.8% | $33,900 +36.8% |
| 2022 | $1,437 +150% | $24,780 +130.7% |
| 2021 | $575 +22.8% | $10,740 +20.7% |
| 2020 | $468 -54.6% | $8,900 -50% |
| 2019 | $1,032 | $17,800 +1.7% |
| 2018 | $1,032 +11% | $17,500 +9.1% |
| 2017 | $930 | $16,040 |
| 2016 | $930 | $16,040 +100% |
| 2015 | -- | $8,020 -4.3% |
| 2014 | -- | $8,380 -2.6% |
| 2013 | -- | $8,600 -13.3% |
| 2012 | -- | $9,920 -1.2% |
| 2011 | -- | $10,040 |
Find assessor info on the county website
Monthly payment
Est. payment
Payment breakdown
Explore the cost of this home by adjusting the details. Changes won't be saved.Climate risks
Neighborhood: 35802
Nearby schools
Schools provided by the listing agent
- Elementary: Chaffee
- Middle: Whitesburg
- High: Grissom High School
Source: ValleyMLS. This data may not be complete. We recommend contacting the local school district to confirm school assignments for this home.
- $170,3002 bd3 ba1.4k sqft3008 Live Oak Ln SW #3008, Huntsville, AL 35802Off Market
- $94,7001 bd1 ba750 sqft2131 Belle Grove Dr SW, Huntsville, AL 35802Off Market

- $182,2003 bd3 ba1.8k sqft3018 Live Oak Ln SW, Huntsville, AL 35802Off Market
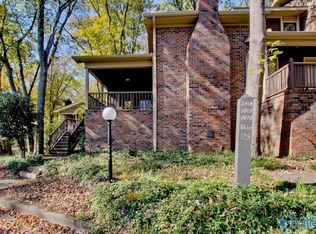
- $109,700-- bd0 ba1k sqft3007 Live Oak Ln SW, Huntsville, AL 35802Off Market
Similar homes
- $112,0002 bd2 ba1.1k sqft2067 Woodlawn Dr SW Unit 2067, Huntsville, AL 35802For Sale
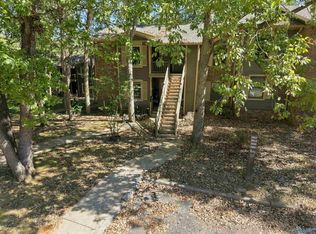 MLS ID #21932154, Holly Robbins. ValleyMLS
- $--3 bd1 ba1.3k sqft320 Drummond Rd SE, Huntsville, AL 35802Auction
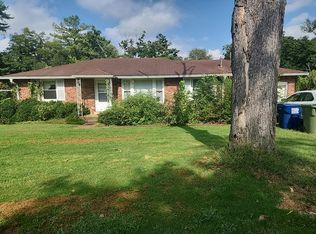 Auction.com 2
- $175,0003 bd2 ba1.8k sqft8202 Willowbrook Cir SE APT C, Huntsville, AL 35802For Sale
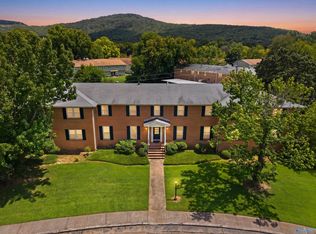 MLS ID #21926407, JAN McClelland. ValleyMLS
- $95,0003 bd3 ba1.5k sqft4023 Belle Grove Dr SW, Huntsville, AL 35802For Sale
 MLS ID #21931692, Tyler Maze. ValleyMLS
