Big space, great location, and a price that leaves room to add value...This home offers an exciting opportunity for an investor, first-time buyer, or anyone ready to create a home tailored to their vision. Inside, you'll find smooth ceilings, custom tile, a striking fireplace, and room to spread out. The huge galley kitchen flows into an XL dining area, oversized living room, and adjoining flex room. Outside, enjoy a large backyard, a covered entertaining space, storage/workshop, and an adorable custom treehouse. The oversized attached carport accommodates 2+ vehicles and doubles as a weather-protected space for projects, hobbies, or relaxing. Call Today!!
For sale
$174,900
3108 Nassau Dr SW, Huntsville, AL 35805
3beds
1,496sqft
Single Family Residence
Built in 1960
6,969 Square Feet Lot
$170,600 Zestimate®
$117/sqft
$-- HOA
What's special
Adorable custom treehouseStriking fireplaceXl dining areaHuge galley kitchenCustom tileLarge backyardAdjoining flex room
- 23 days
- 711
- 76
Likely to sell faster than
Zillow last checked:
Listing updated:
Listed by:
Christy League 256-580-6345,
RE/MAX Unlimited
Source: ValleyMLS,MLS#: 21926831
Facts & features
Interior
Bedrooms & bathrooms
- Bedrooms: 3
- Bathrooms: 2
- Full bathrooms: 1
- 1/2 bathrooms: 1
Rooms
- Room types: Master Bedroom, Living Room, Bedroom 2, Dining Room, Bedroom 3, Kitchen, Bonus Room, Bath:Full, Bath:Ensuite1/2
Primary bedroom
- Features: Ceiling Fan(s), Smooth Ceiling, Vinyl
- Level: First
- Area: 143
- Dimensions: 11 x 13
Bedroom 2
- Features: Ceiling Fan(s), Smooth Ceiling, Vinyl
- Level: First
- Area: 120
- Dimensions: 10 x 12
Bedroom 3
- Features: Ceiling Fan(s), Smooth Ceiling, Vinyl
- Level: First
- Area: 108
- Dimensions: 9 x 12
Bathroom 1
- Features: Crown Molding, Tile
- Level: First
- Area: 36
- Dimensions: 6 x 6
Bathroom 2
- Features: Crown Molding, Tile
- Level: First
- Area: 50
- Dimensions: 5 x 10
Dining room
- Features: Crown Molding, Recessed Lighting, Smooth Ceiling, Tile
- Level: First
- Area: 198
- Dimensions: 11 x 18
Kitchen
- Features: Crown Molding, Smooth Ceiling, Tile
- Level: First
- Area: 192
- Dimensions: 8 x 24
Living room
- Features: Crown Molding, Fireplace, Smooth Ceiling, Tile
- Level: First
- Area: 253
- Dimensions: 11 x 23
Bonus room
- Features: Crown Molding, Smooth Ceiling, Tile
- Level: First
- Area: 120
- Dimensions: 12 x 10
Heating
- Central 1, Natural Gas
Cooling
- Central 1
Appliances
- Included: Microwave, Gas Oven, Gas Water Heater
Features
- Has basement: No
- Number of fireplaces: 1
- Fireplace features: Electric, One
Interior area
- Total interior livable area: 1,496 sqft
Property
Parking
- Total spaces: 6
- Parking features: Carport, Attached Carport, Driveway-Concrete
- Carport spaces: 6
Features
- Levels: One
- Stories: 1
Lot
- Size: 6,969 Square Feet
Details
- Parcel number: 1706143003062000
Construction
Type & style
- Home type: SingleFamily
- Architectural style: Ranch,Traditional
- Property subtype: Single Family Residence
Materials
- Foundation: Slab
Condition
- New construction: No
- Year built: 1960
Utilities & green energy
- Sewer: Public Sewer
- Water: Public
Community & HOA
Community
- Subdivision: Triana Estates
HOA
- Has HOA: No
Location
- Region: Huntsville
Financial & listing details
- Price per square foot: $117/sqft
- Tax assessed value: $99,700
- Annual tax amount: $1,157
- Date on market: 8/19/2026
Estimated market value
$170,600
$162,000 - $179,000
$1,381/mo
Price history
| Date | Event | Price |
|---|---|---|
| 8/19/2026 | Listed for sale | $174,900+11560%$117/sqft |
Source:  ValleyMLS #21926831 Report a problem ValleyMLS #21926831 Report a problem | ||
| 6/2/2006 | Sold | $1,500+50%$1/sqft |
Source: Public Record Report a problem | ||
| 3/17/2005 | Sold | $1,000$1/sqft |
Source: Public Record Report a problem | ||
Public tax history
| Year | Property taxes | Tax assessment |
|---|---|---|
| 2025 | $1,157 +6.1% | $19,940 +6.1% |
| 2024 | $1,090 +40.9% | $18,800 +40.9% |
| 2023 | $774 +12.7% | $13,340 +12.7% |
| 2022 | $687 +10.4% | $11,840 +10.4% |
| 2021 | $622 +3.1% | $10,720 +3.1% |
| 2020 | $603 | $10,400 |
| 2019 | $603 | $10,400 +0.2% |
| 2018 | $603 +0.2% | $10,380 |
| 2017 | $602 | $10,380 |
| 2016 | $602 | $10,380 |
| 2015 | $602 -0.4% | $10,380 -0.4% |
| 2014 | $604 | $10,420 |
| 2013 | -- | $10,420 |
| 2012 | -- | $10,420 |
| 2011 | -- | $10,420 |
Find assessor info on the county website
Monthly payment
Est. payment
Payment breakdown
Explore the cost of this home by adjusting the details. Changes won't be saved.Climate risks
Neighborhood: 35805
Nearby schools
Schools provided by the listing agent
- Elementary: Chaffee
- Middle: Whitesburg
- High: Huntsville
Source: ValleyMLS. This data may not be complete. We recommend contacting the local school district to confirm school assignments for this home.
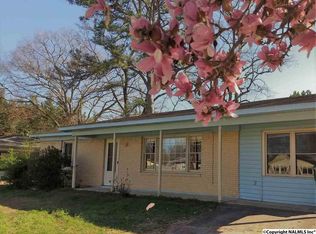
Similar homes
- $175,0003 bd2 ba1.6k sqft3813 Belvoir Dr SW, Huntsville, AL 35805For Sale
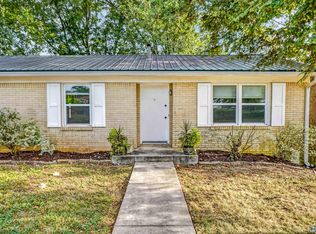 MLS ID #21927261, Brandy Barlock. ValleyMLS
 - $175,0003 bd3 ba1.8k sqft3120 Acklen Dr SW, Huntsville, AL 35805For Sale
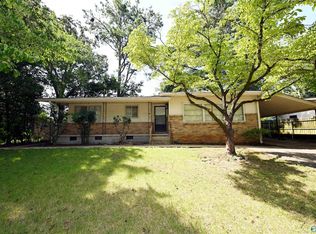 MLS ID #21926889, Theresa Jones. ValleyMLS
 - $179,9002 bd2 ba1.5k sqft3522 Conger Rd SW, Huntsville, AL 35805For Sale
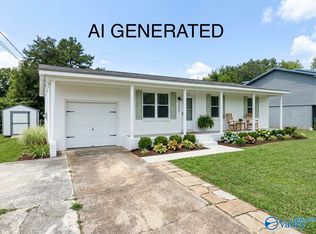 MLS ID #21926959, Deanne Gilreath. ValleyMLS
 - $185,0003 bd2 ba1.3k sqft3313 Lockwood Ct SW, Huntsville, AL 35805For Sale
 MLS ID #21924933, Kristin Milam. ValleyMLS
