Welcome to 1027 Kinsey Drive! This beautifully updated home is move in ready and offers a fresh, modern feel throughout. With thoughtful updates and inviting living spaces, this home is ready for its next owner. Enjoy peace of mind with a roof that's approximately 7 years old and an HVAC system that's just 2 years old. Conveniently located in South Huntsville, with easy access to shopping, dining, schools, and everyday amenities. Whether you're a first time buyer or simply looking for a home that's ready to enjoy, this one is a must see! Schedule your showing today!
Pending
$250,000
1027 Kinsey Dr, Huntsville, AL 35803
3beds
1,250sqft
Single Family Residence
Built in 1986
0.28 Acres Lot
$-- Zestimate®
$200/sqft
$-- HOA
What's special
Beautifully updated homeFresh modern feel throughoutInviting living spaces
- 14 days
- 1,041
- 120
Likely to sell faster than
Zillow last checked:
Listing updated:
Listed by:
David Barnett 256-714-4705,
Elevate Realty,
Brandon Hardiman 256-583-3729,
Elevate Realty
Source: ValleyMLS,MLS#: 21932941
Facts & features
Interior
Bedrooms & bathrooms
- Bedrooms: 3
- Bathrooms: 2
- Full bathrooms: 1
- 3/4 bathrooms: 1
Rooms
- Room types: Foyer, Master Bedroom, Living Room, Bedroom 2, Dining Room, Bedroom 3, Kitchen, Breakfast, Laundry
Primary bedroom
- Features: Ceiling Fan(s), LVP
- Level: First
- Area: 180
- Dimensions: 15 x 12
Bedroom 2
- Features: Ceiling Fan(s), LVP
- Level: First
- Area: 132
- Dimensions: 11 x 12
Bedroom 3
- Features: Ceiling Fan(s), LVP
- Level: First
- Area: 110
- Dimensions: 11 x 10
Dining room
- Features: Vaulted Ceiling(s), LVP Flooring
- Level: First
- Area: 169
- Dimensions: 13 x 13
Kitchen
- Features: LVP, Quartz
- Level: First
- Area: 130
- Dimensions: 13 x 10
Living room
- Features: Ceiling Fan(s), Vaulted Ceiling(s), LVP
- Level: First
- Area: 156
- Dimensions: 12 x 13
Laundry room
- Features: LVP
- Level: First
- Area: 60
- Dimensions: 5 x 12
Heating
- Central 1
Cooling
- Central 1
Appliances
- Included: Range, Dishwasher, Microwave, Refrigerator
Features
- Has basement: No
- Has fireplace: Yes
- Fireplace features: Wood Burning
Interior area
- Total interior livable area: 1,250 sqft
Property
Parking
- Parking features: Garage-Two Car, Driveway-Paved/Asphalt
Features
- Patio & porch: Screened Porch
Lot
- Size: 0.28 Acres
Construction
Type & style
- Home type: SingleFamily
- Architectural style: Craftsman
- Property subtype: Single Family Residence
Materials
- Foundation: Slab
Condition
- New construction: No
- Year built: 1986
Utilities & green energy
- Sewer: Public Sewer
- Water: Public
Community & HOA
Community
- Subdivision: Essex Square
HOA
- Has HOA: No
Location
- Region: Huntsville
Financial & listing details
- Price per square foot: $200/sqft
- Date on market: 10/30/2026
Estimated market value
Not available
Estimated sales range
Not available
Not available
Price history
| Date | Event | Price |
|---|---|---|
| 11/12/2026 | Pending sale | $250,000$200/sqft |
Source:  ValleyMLS #21932941 Report a problem | ||
| 10/30/2026 | Listed for sale | $250,000$200/sqft |
Source: ValleyMLS #21932941 Report a problem | ||
Public tax history
Tax history is unavailable.
Monthly payment
Est. payment
Payment breakdown
Explore the cost of this home by adjusting the details. Changes won't be saved.Climate risks
Neighborhood: Essex Square
Nearby schools
Schools provided by the listing agent
- Elementary: Challenger
- Middle: Challenger
- High: Grissom High School
Source: ValleyMLS. This data may not be complete. We recommend contacting the local school district to confirm school assignments for this home.
Similar homes
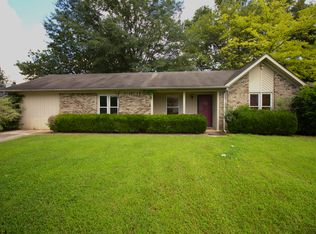
- $250,0003 bd2 ba1.3k sqft1019 Shiloh St SE, Huntsville, AL 35803For Sale
 MLS ID #21920522, Sierra Vehawn. ValleyMLS
- $250,0003 bd2 ba1.5k sqft12017 Runningmeade Trl SE, Huntsville, AL 35803For Sale
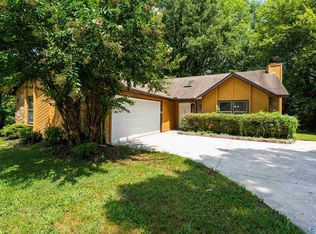 MLS ID #21926219, Anne Owen. ValleyMLS
- $290,0003 bd2 ba1.7k sqft2403 Basin St SE, Huntsville, AL 35803For Sale
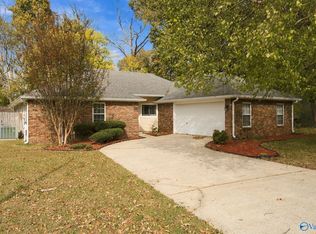 MLS ID #21933490, Tiffani Donohue. ValleyMLS
- $315,0003 bd2 ba1.5k sqft1214 Bush Dr SE, Huntsville, AL 35803For Sale
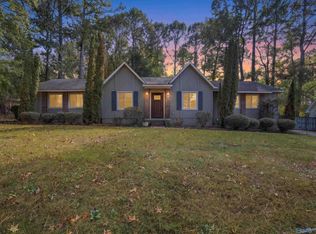 MLS ID #21933232, Joshua Davis. ValleyMLS
