Backyard bliss meets beautifully maintained living in this hot property in East Limestone! The dream outdoor retreat features a covered patio, outdoor TV, firepit, privacy fencing and thoughtful landscaping—perfect for relaxing or entertaining. Inside, enjoy fresh paint, updated lighting and ceiling fans, plus LVP flooring in common areas, a bedroom and baths. A wide lot, cul-de-sac setting and side-entry garage add extra appeal. Conveniently located near the Madison County line, with easy access to Madison’s shopping, dining and entertainment. Zoned for award-winning Creekside and East Limestone schools. Detached storage shed negotiable with acceptable offer!
For sale
$255,000
29668 Ivey Ln, Madison, AL 35756
3beds
1,149sqft
Single Family Residence
Built in 1995
0.43 Acres Lot
$-- Zestimate®
$222/sqft
$-- HOA
What's special
Side-entry garageFresh paintCul-de-sac settingOutdoor tvPrivacy fencingWide lotCovered patio
- 14 days
- 673
- 78
Likely to sell faster than
Zillow last checked:
Listing updated:
Listed by:
Beth Medley 256-508-8687,
KW Huntsville
Source: ValleyMLS,MLS#: 21933493
Facts & features
Interior
Bedrooms & bathrooms
- Bedrooms: 3
- Bathrooms: 2
- Full bathrooms: 2
Rooms
- Room types: Master Bedroom, Living Room, Bedroom 2, Dining Room, Bedroom 3, Kitchen, Great Room, Laundry
Primary bedroom
- Features: Ceiling Fan(s), Carpet, Walk-In Closet(s)
- Level: First
- Area: 144
- Dimensions: 12 x 12
Bedroom 2
- Features: LVP
- Level: First
- Area: 168
- Dimensions: 12 x 14
Bedroom 3
- Features: Carpet
- Level: First
- Area: 110
- Dimensions: 11 x 10
Dining room
- Features: Tile
- Level: First
- Area: 60
- Dimensions: 5 x 12
Kitchen
- Features: Pantry, Tile
- Level: First
- Area: 96
- Dimensions: 8 x 12
Living room
- Features: Ceiling Fan(s), Fireplace, Vaulted Ceiling(s), LVP
- Level: First
- Area: 336
- Dimensions: 24 x 14
Laundry room
- Area: 30
- Dimensions: 6 x 5
Heating
- Central 1, Electric
Cooling
- Central 1, Electric
Appliances
- Included: Range, Dishwasher, Microwave
Features
- Open Floorplan
- Has basement: No
- Number of fireplaces: 1
- Fireplace features: One
Interior area
- Total interior livable area: 1,149 sqft
Property
Parking
- Parking features: Garage-Two Car, Garage-Attached, Garage Door Opener, Garage Faces Side, Driveway-Concrete
Features
- Levels: One
- Stories: 1
- Patio & porch: Covered Patio, Covered Porch, Front Porch, Patio
Lot
- Size: 0.43 Acres
Details
- Parcel number: 09 07 36 0 000 133.000
Construction
Type & style
- Home type: SingleFamily
- Architectural style: Ranch
- Property subtype: Single Family Residence
Materials
- Foundation: Slab
Condition
- New construction: No
- Year built: 1995
Utilities & green energy
- Sewer: Septic Tank
- Water: Public
Community & HOA
Community
- Subdivision: Copperfield
HOA
- Has HOA: No
Location
- Region: Madison
Financial & listing details
- Price per square foot: $222/sqft
- Tax assessed value: $222,700
- Annual tax amount: $615
- Date on market: 11/6/2026
Estimated market value
Not available
Estimated sales range
Not available
Not available
Price history
| Date | Event | Price |
|---|---|---|
| 11/6/2026 | Listed for sale | $255,000$222/sqft |
Source:  ValleyMLS #21933493 Report a problem | ||
Public tax history
| Year | Property taxes | Tax assessment |
|---|---|---|
| 2025 | $615 | $22,280 |
| 2024 | $615 +32.9% | $22,280 +29.5% |
| 2023 | $463 +2.8% | $17,200 +2.5% |
| 2022 | $450 +41.2% | $16,780 +35.3% |
| 2020 | $319 +27.6% | $12,400 +22.8% |
| 2018 | $250 -10.7% | $10,100 |
| 2017 | $280 | $10,100 -90% |
| 2016 | $280 | $100,900 +899% |
| 2015 | $280 | $10,100 |
Find assessor info on the county website
Monthly payment
Est. payment
Payment breakdown
Explore the cost of this home by adjusting the details. Changes won't be saved.Climate risks
Neighborhood: 35756
Nearby schools
Schools provided by the listing agent
- Elementary: Creekside Elementary
- Middle: East Middle School
- High: East Limestone
Source: ValleyMLS. This data may not be complete. We recommend contacting the local school district to confirm school assignments for this home.
Similar homes
- $270,0003 bd2 ba1.5k sqft113 Timberland Trce NW, Madison, AL 35757For Sale
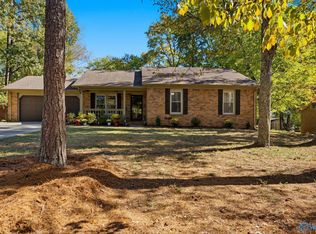 MLS ID #21932966, Tina Blankenship. ValleyMLS
- $279,0003 bd2 ba1.6k sqft236 Ivyleaf Dr, Madison, AL 35757For Sale
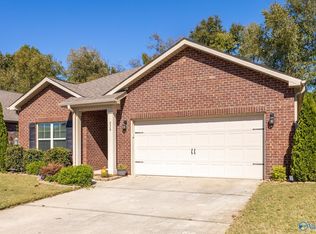 MLS ID #21934312, Tavis Malone. ValleyMLS
- $260,0003 bd2 ba1.5k sqft238 Crab Orchard Dr, Madison, AL 35757For Sale
 MLS ID #21933550, Christina Tidwell. ValleyMLS
- $310,0003 bd2 ba1.6k sqft105 Middlewich Dr, Madison, AL 35756For Sale
 MLS ID #21933700, Melissa Slaten. ValleyMLS
