**OPEN SUN NOV 22 2-4 PM** 1 ACRE | NO HOA | MOVE-IN READY! Looking for an updated home with room to spread out and no HOA restrictions? This 3-bedroom, 2-bath home offers a spacious family room, separate entertainment room, and eat-in kitchen. Relax on the porch overlooking a beautiful, flat, 1-acre lot with mature trees, plenty of space for outdoor activities, gardening, and backyard chickens with an existing coop! A detached garage provides parking / storage. Major updates include a NEW ROOF (2024), NEW HVAC (2026), NEW LVP flooring throughout, and fresh interior paint. Ideal for first-time buyers or anyone seeking an affordable home with privacy, and room to grow without HOA fees!
For sale
$260,000
6205 Trailwood Dr, Madison, AL 35811
3beds
1,693sqft
Single Family Residence
Built in 1973
1.21 Acres Lot
$-- Zestimate®
$154/sqft
$-- HOA
What's special
Separate entertainment roomFresh interior paintEat-in kitchenNew lvp flooring throughoutSpacious family roomMature trees
- 1 day
- 377
- 62
Zillow last checked:
Listing updated:
Listed by:
Gina Barlow 256-617-9470,
Hive Realty
Source: ValleyMLS,MLS#: 21934375
Facts & features
Interior
Bedrooms & bathrooms
- Bedrooms: 3
- Bathrooms: 2
- Full bathrooms: 1
- 3/4 bathrooms: 1
Rooms
- Room types: Master Bedroom, Living Room, Bedroom 2, Bedroom 3, Kitchen
Primary bedroom
- Features: Ceiling Fan(s), LVP
- Level: First
- Area: 154
- Dimensions: 14 x 11
Bedroom 2
- Features: Ceiling Fan(s), LVP Flooring
- Level: First
- Area: 144
- Dimensions: 12 x 12
Bedroom 3
- Features: Ceiling Fan(s), LVP
- Level: First
- Area: 120
- Dimensions: 12 x 10
Kitchen
- Features: Pantry, LVP
- Level: First
- Area: 120
- Dimensions: 12 x 10
Living room
- Features: LVP
- Level: First
- Area: 252
- Dimensions: 12 x 21
Heating
- Central 1
Cooling
- Central 1
Appliances
- Included: Range, Dishwasher, Refrigerator
Features
- Basement: Crawl Space
- Number of fireplaces: 1
- Fireplace features: One
Interior area
- Total interior livable area: 1,693 sqft
Property
Parking
- Parking features: Garage-Detached
Features
- Levels: One
- Stories: 1
Lot
- Size: 1.21 Acres
- Dimensions: 190 x 275
Details
- Parcel number: 0808344000019000
Construction
Type & style
- Home type: SingleFamily
- Architectural style: Ranch
- Property subtype: Single Family Residence
Condition
- New construction: No
- Year built: 1973
Utilities & green energy
- Sewer: Septic Tank
- Water: Public
Community & HOA
Community
- Subdivision: Blue Springs Garden
HOA
- Has HOA: No
Location
- Region: Madison
Financial & listing details
- Price per square foot: $154/sqft
- Tax assessed value: $201,200
- Annual tax amount: $674
- Date on market: 11/19/2026
Estimated market value
Not available
Estimated sales range
Not available
Not available
Price history
| Date | Event | Price |
|---|---|---|
| 11/19/2026 | Listed for sale | $260,000+47.7%$154/sqft |
Source:  ValleyMLS #21934375 Report a problem | ||
| 7/24/2020 | Sold | $176,000+0.6%$104/sqft |
Source: ValleyMLS #1143789 Report a problem | ||
| 5/15/2020 | Listed for sale | $175,000+27.9%$103/sqft |
Source: Rosenblum Realty, Inc. #1143789 Report a problem | ||
| 2/26/2016 | Sold | $136,800+1%$81/sqft |
Source: ValleyMLS #1031333 Report a problem | ||
| 10/21/2015 | Price change | $135,500-1%$80/sqft |
Source: RE/MAX Alliance Huntsville #1031333 Report a problem | ||
| 7/13/2015 | Price change | $136,900-5.6%$81/sqft |
Source: Leading Edge R.E. Group-Mad. #1013673 Report a problem | ||
| 5/18/2015 | Price change | $145,000-3.3%$86/sqft |
Source: Leading Edge R.E. Group-Mad. #1013673 Report a problem | ||
| 3/9/2015 | Price change | $149,900+0.6%$89/sqft |
Source: Leading Edge R.E. Group-Mad. #1013673 Report a problem | ||
| 3/2/2015 | Listed for sale | $149,000$88/sqft |
Source: Leading Edge R.E. Group-Mad. #1013673 Report a problem | ||
Public tax history
| Year | Property taxes | Tax assessment |
|---|---|---|
| 2025 | $674 +3% | $20,140 +2.8% |
| 2024 | $654 +12% | $19,600 +10.9% |
| 2023 | $584 +10.8% | $17,680 +9.7% |
| 2022 | $527 +14.9% | $16,120 +14.2% |
| 2021 | $458 +9.8% | $14,120 +8.6% |
| 2020 | $418 +3.4% | $13,000 +3% |
| 2019 | $404 | $12,620 +4.3% |
| 2018 | $404 +7.8% | $12,100 +2.4% |
| 2017 | $374 | $11,820 -39.6% |
| 2016 | $374 -46.2% | $19,560 +100% |
| 2015 | $696 +133.7% | $9,780 +0.6% |
| 2014 | $298 | $9,720 |
| 2013 | -- | $9,720 |
| 2012 | -- | $9,720 |
| 2011 | -- | $9,720 |
Find assessor info on the county website
Monthly payment
Est. payment
Payment breakdown
Explore the cost of this home by adjusting the details. Changes won't be saved.Climate risks
Neighborhood: 35811
Nearby schools
Schools provided by the listing agent
- Elementary: Mt Carmel Elementary
- Middle: Buckhorn
- High: Buckhorn
Source: ValleyMLS. This data may not be complete. We recommend contacting the local school district to confirm school assignments for this home.
- $219,8003 bd0 ba1.4k sqft6203 Trailwood Dr, Huntsville, AL 35811Off Market
- $313,5003 bd2 ba1.9k sqft6301 Trailwood Dr, Huntsville, AL 35811Off Market

- $190,000-- bd0 ba1.1k sqft6204 Trailwood Dr, Huntsville, AL 35811Off Market
- $253,000-- bd0 ba1.8k sqft153 Tammy Gaines Ln, Huntsville, AL 35811Off Market
Similar homes
- $269,9003 bd2 ba1.3k sqft115 Tres Dr, Huntsville, AL 35811For Sale
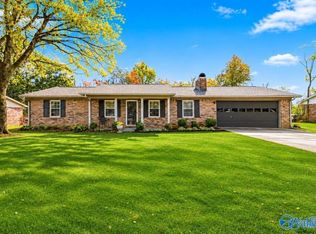 MLS ID #21933872, Audrey James. ValleyMLS
- $250,0003 bd2 ba1.3k sqft175 Francisco Rd, Huntsville, AL 35811For Sale
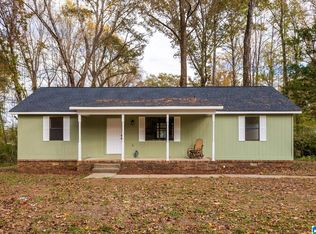
 MLS ID #21469895, Crystal Shurett, Keller Williams Realty Vestavia. GALMLS
- $293,1504 bd2 ba1.8k sqft405 Delia Ann Ln, Huntsville, AL 35811New Construction
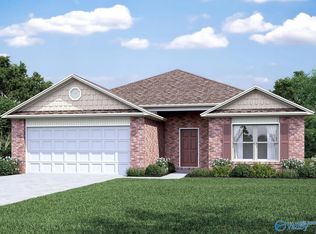 MLS ID #21934306, Stanford Stephens. ValleyMLS
- $259,9004 bd2 ba1.5k sqft159 Chanel Dr, Huntsville, AL 35811For Sale
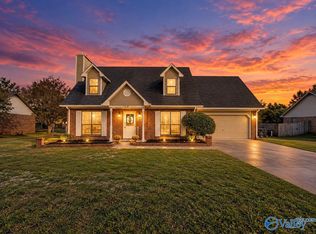 MLS ID #21931899, Jenny Massey. ValleyMLS
