Major updates already completed! Welcome home to 115 Tres Drive! This move-in-ready home offers 3 bedrooms, 2 bathrooms, and 1,300 square feet of comfortable living space in an established Huntsville neighborhood. Step inside to discover an inviting living room with a cozy brick fireplace, a bright eat-in kitchen, and updated luxury vinyl plank flooring in the bedrooms. Major improvements include a new roof, HVAC system, water heater, insulation, and ductwork. Outside, enjoy a spacious fenced backyard and an impressive 12x20 Amish-built storage shed offering plenty of room for hobbies, tools, or extra storage. Conveniently located near shopping and everyday amenities, with no HOA!
For sale
$269,900
115 Tres Dr, Huntsville, AL 35811
3beds
1,300sqft
Single Family Residence
Built in 1984
0.52 Acres Lot
$-- Zestimate®
$208/sqft
$-- HOA
What's special
Spacious fenced backyardCozy brick fireplaceBright eat-in kitchen
- 8 days
- 601
- 69
Likely to sell faster than
Zillow last checked:
Listing updated:
Listed by:
Audrey James 407-782-7655,
A.H. Sothebys Int. Realty,
Amanda Howard 256-799-9000,
A.H. Sothebys Int. Realty
Source: ValleyMLS,MLS#: 21933872
Facts & features
Interior
Bedrooms & bathrooms
- Bedrooms: 3
- Bathrooms: 2
- Full bathrooms: 2
Rooms
- Room types: Master Bedroom, Living Room, Bedroom 2, Dining Room, Bedroom 3, Kitchen
Primary bedroom
- Features: Ceiling Fan(s), Walk-In Closet(s), LVP
- Level: First
- Area: 168
- Dimensions: 12 x 14
Bedroom 2
- Features: Ceiling Fan(s), LVP
- Level: First
- Area: 150
- Dimensions: 10 x 15
Bedroom 3
- Features: Ceiling Fan(s), LVP
- Level: First
- Area: 90
- Dimensions: 9 x 10
Dining room
- Features: Bay WDW, Ceiling Fan(s), Tile
- Level: First
- Area: 132
- Dimensions: 11 x 12
Kitchen
- Features: Tile, Built-in Features
- Level: First
- Area: 80
- Dimensions: 8 x 10
Living room
- Features: Ceiling Fan(s), Fireplace, LVP
- Level: First
- Area: 294
- Dimensions: 14 x 21
Heating
- Central 1
Cooling
- Central 1
Features
- Has basement: No
- Number of fireplaces: 1
- Fireplace features: One
Interior area
- Total interior livable area: 1,300 sqft
Property
Parking
- Parking features: Garage-Two Car, Garage Door Opener, Garage Faces Front
Features
- Levels: One
- Stories: 1
Lot
- Size: 0.52 Acres
Details
- Parcel number: 1301020001080000
Construction
Type & style
- Home type: SingleFamily
- Architectural style: Ranch
- Property subtype: Single Family Residence
Materials
- Foundation: Slab
Condition
- New construction: No
- Year built: 1984
Utilities & green energy
- Sewer: Septic Tank
- Water: Public
Community & HOA
Community
- Subdivision: Patwood
HOA
- Has HOA: No
Location
- Region: Huntsville
Financial & listing details
- Price per square foot: $208/sqft
- Tax assessed value: $138,400
- Date on market: 11/12/2026
Estimated market value
Not available
Estimated sales range
Not available
Not available
Price history
| Date | Event | Price |
|---|---|---|
| 11/12/2026 | Listed for sale | $269,900-24.7%$208/sqft |
Source:  ValleyMLS #21933872 Report a problem | ||
| 10/14/2024 | Sold | $358,600+226.3%$276/sqft |
Source: Public Record Report a problem | ||
| 12/17/2015 | Sold | $109,900+89.5%$85/sqft |
Source: ValleyMLS #1031347 Report a problem | ||
| 4/10/2015 | Sold | $58,000-12.1%$45/sqft |
Source: ValleyMLS #1005196 Report a problem | ||
| 12/18/2014 | Listing removed | $66,000$51/sqft |
Source: Keller Williams Realty Huntsville #1005196 Report a problem | ||
| 10/10/2014 | Listed for sale | $66,000$51/sqft |
Source: Keller Williams Realty #1005196 Report a problem | ||
Public tax history
| Year | Property taxes | Tax assessment |
|---|---|---|
| 2025 | -- | $13,860 +3.3% |
| 2024 | -- | $13,420 |
| 2023 | -- | $13,420 +12.8% |
| 2022 | -- | $11,900 +12.5% |
| 2021 | -- | $10,580 +10.2% |
| 2020 | -- | $9,600 +3.7% |
| 2019 | -- | $9,260 +4.5% |
| 2018 | -- | $8,860 +2.8% |
| 2017 | -- | $8,620 -49.9% |
| 2016 | -- | $17,200 +99.5% |
| 2015 | $624 +139.1% | $8,620 +1.2% |
| 2014 | $261 | $8,520 |
| 2013 | -- | $8,520 |
| 2012 | -- | $8,520 |
| 2011 | -- | $8,520 |
Find assessor info on the county website
Monthly payment
Est. payment
Payment breakdown
Explore the cost of this home by adjusting the details. Changes won't be saved.Climate risks
Neighborhood: Patwood
Nearby schools
Schools provided by the listing agent
- Elementary: Mt Carmel Elementary
- Middle: Buckhorn
- High: Buckhorn
Source: ValleyMLS. This data may not be complete. We recommend contacting the local school district to confirm school assignments for this home.
Similar homes
- $260,0003 bd2 ba1.6k sqft6205 Trailwood Dr, Madison, AL 35811For Sale
 MLS ID #21934375, Gina Barlow. ValleyMLS
- $259,9993 bd2 ba1.1k sqft175 Oldwood Rd, Huntsville, AL 35811For Sale
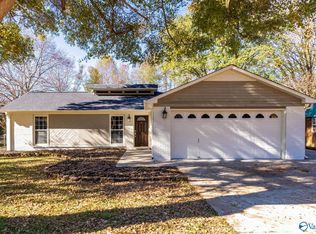 MLS ID #21934458, Hun Lee. ValleyMLS
- $250,0003 bd2 ba1.3k sqft175 Francisco Rd, Huntsville, AL 35811For Sale
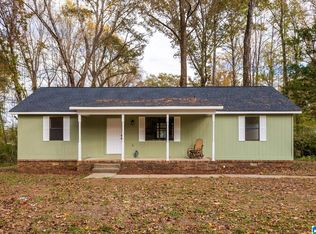
 MLS ID #21469895, Crystal Shurett, Keller Williams Realty Vestavia. GALMLS
- $293,1504 bd2 ba1.8k sqft405 Delia Ann Ln, Huntsville, AL 35811New Construction
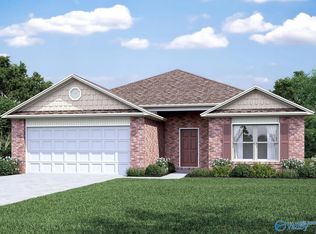 MLS ID #21934306, Stanford Stephens. ValleyMLS
