Under Construction-Beautiful Home!! Come see us. Our most popular 4 bedroom plan. The beautiful Carson plan is rich with curb appeal with its cozy covered entryway and front yard landscaping. This home features 4 bedrooms, 2 bathrooms, a large living area, and a beautiful kitchen fully equipped with energy-efficient appliances, generous counterspace, and a corner pantry. The laundry room, conveniently located just off the master suite, is perfect for any sized family. Learn more about this home today! ISOLATED primary suite! Great floor plan!
New construction
$273,640
111 Starling Mill Trl, Huntsville, AL 35811
4beds
1,559sqft
Single Family Residence
Built in 2026
8,276 Square Feet Lot
$-- Zestimate®
$176/sqft
$33/mo HOA
What's special
Generous counterspaceBeautiful kitchenCorner pantryGreat floor planEnergy-efficient appliancesFront yard landscapingIsolated primary suite
- 9 hours
- 41
- 3
Zillow last checked:
Listing updated:
Listed by:
Stanford Stephens 256-860-8295,
Lennar Homes Coastal Realty
Source: ValleyMLS,MLS#: 21934292
Facts & features
Interior
Bedrooms & bathrooms
- Bedrooms: 4
- Bathrooms: 2
- Full bathrooms: 2
Rooms
- Room types: Master Bedroom, Living Room, Bedroom 2, Bedroom 3, Kitchen, Bedroom 4
Primary bedroom
- Features: Ceiling Fan(s), Carpet
- Level: First
- Area: 208
- Dimensions: 13 x 16
Bedroom 2
- Level: First
- Area: 144
- Dimensions: 12 x 12
Bedroom 3
- Level: First
- Area: 132
- Dimensions: 11 x 12
Bedroom 4
- Level: First
- Area: 132
- Dimensions: 12 x 11
Kitchen
- Features: 9’ Ceiling, Recessed Lighting
- Level: First
- Area: 224
- Dimensions: 14 x 16
Living room
- Features: 9’ Ceiling, Ceiling Fan(s)
- Level: First
- Area: 304
- Dimensions: 19 x 16
Heating
- Central 1
Cooling
- Central 1, Electric
Features
- Has basement: No
- Has fireplace: No
- Fireplace features: None
Interior area
- Total interior livable area: 1,559 sqft
Property
Parking
- Parking features: Garage-Two Car
Features
- Levels: One
- Stories: 1
Lot
- Size: 8,276 Square Feet
Construction
Type & style
- Home type: SingleFamily
- Architectural style: Ranch
- Property subtype: Single Family Residence
Materials
- Foundation: Slab
Condition
- Under Construction
- New construction: Yes
- Year built: 2026
Details
- Builder name: LENNAR HOMES
Utilities & green energy
- Sewer: Private Sewer
- Water: Public
Community & HOA
Community
- Subdivision: Southern Trail
HOA
- Has HOA: Yes
- HOA fee: $400 annually
- HOA name: Southern Trail HOA
Location
- Region: Huntsville
Financial & listing details
- Price per square foot: $176/sqft
- Date on market: 11/18/2026
Estimated market value
Not available
Estimated sales range
Not available
Not available
Price history
| Date | Event | Price |
|---|---|---|
| 11/18/2026 | Listed for sale | $273,640$176/sqft |
Source:  ValleyMLS #21934292 Report a problem | ||
Public tax history
Tax history is unavailable.
Monthly payment
Est. payment
Payment breakdown
Explore the cost of this home by adjusting the details. Changes won't be saved.Climate risks
Neighborhood: 35811
Nearby schools
Schools provided by the listing agent
- Elementary: Mt Carmel Elementary
- Middle: Buckhorn
- High: Buckhorn
Source: ValleyMLS. This data may not be complete. We recommend contacting the local school district to confirm school assignments for this home.
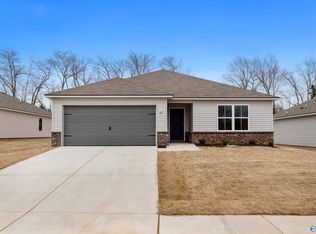
- $263,1403 bd2 ba1.3k sqft113 Starling Mill Trl, Huntsville, AL 35811New Construction
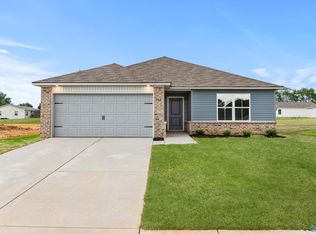
- $273,1503 bd2 ba1.4k sqft109 Starling Mill Trl, Huntsville, AL 35811New Construction
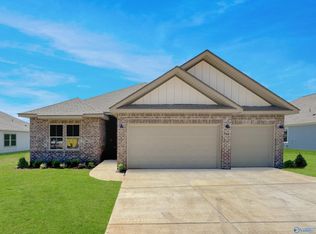
- $349,9004 bd3 ba2.2k sqft103 Starling Mill Trl, Huntsville, AL 35811Sold
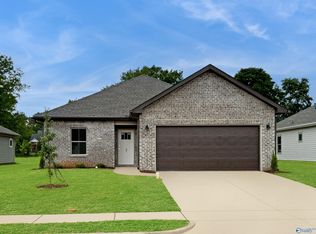
- $262,4003 bd2 ba1.7k sqft314 Pond Spring Dr, Huntsville, AL 35811Sold
Similar homes
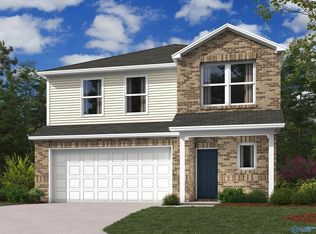
- $305,8894 bd3 ba2k sqft414 Delia Ann Ln, Huntsville, AL 35811New Construction
 ValleyMLS
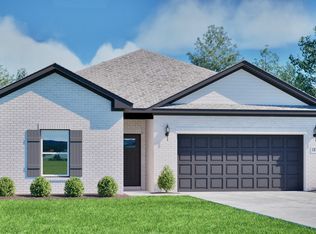
- from $299,9003 bd2 ba1.6k sqftThe Belmont Plan, Pennington - N, Huntsville, AL 35811New Construction
 Legacy Homes Alabama
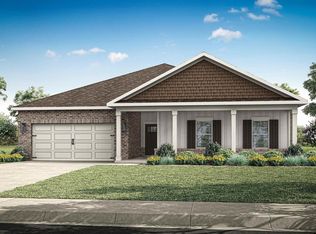
- $347,4004 bd3 ba2.2k sqft287 Crane Hollow Ln, Huntsville, AL 35811For Sale
 MLS ID #21924245, Abel Genao. ValleyMLS
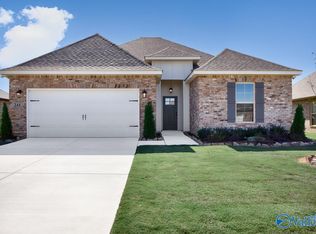
- $293,9563 bd2 ba1.7k sqft244 John Harold Dr, Meridianville, AL 35759New Construction
 ValleyMLS
