Under Construction- The Foster Plan is a 3-bedroom 2 bath home. Beautiful kitchen layout with a breakfast bar. Great for a First Time Home Buyer starter home with NEW roof, NEW plumbing, NEW electrical, NEW appliances, NEW cabinets, NEW flooring!! did we say that? Great covered back porch.
New construction
$263,140
113 Starling Mill Trl, Huntsville, AL 35811
3beds
1,355sqft
Single Family Residence
Built in 2026
9,147 Square Feet Lot
$-- Zestimate®
$194/sqft
$33/mo HOA
What's special
New roofNew flooringNew appliancesBreakfast barGreat covered back porchNew cabinets
- 8 hours
- 54
- 3
Zillow last checked:
Listing updated:
Listed by:
Stanford Stephens 256-860-8295,
Lennar Homes Coastal Realty
Source: ValleyMLS,MLS#: 21934301
Facts & features
Interior
Bedrooms & bathrooms
- Bedrooms: 3
- Bathrooms: 2
- Full bathrooms: 2
Rooms
- Room types: Master Bedroom, Living Room, Bedroom 2, Bedroom 3, Kitchen
Primary bedroom
- Features: Ceiling Fan(s), Carpet
- Level: First
- Area: 154
- Dimensions: 11 x 14
Bedroom 2
- Level: First
- Area: 140
- Dimensions: 14 x 10
Bedroom 3
- Level: First
- Area: 120
- Dimensions: 12 x 10
Kitchen
- Features: 9’ Ceiling, Recessed Lighting
- Level: First
- Area: 165
- Dimensions: 15 x 11
Living room
- Features: 9’ Ceiling, Ceiling Fan(s), Recessed Lighting
- Level: First
- Area: 176
- Dimensions: 11 x 16
Heating
- Central 1
Cooling
- Central 1, Electric
Features
- Has basement: No
- Has fireplace: No
- Fireplace features: None
Interior area
- Total interior livable area: 1,355 sqft
Property
Parking
- Parking features: Garage-Two Car
Features
- Levels: One
- Stories: 1
Lot
- Size: 9,147 Square Feet
Construction
Type & style
- Home type: SingleFamily
- Architectural style: Ranch
- Property subtype: Single Family Residence
Materials
- Foundation: Slab
Condition
- Under Construction
- New construction: Yes
- Year built: 2026
Details
- Builder name: LENNAR HOMES
Utilities & green energy
- Sewer: Private Sewer
- Water: Public
Community & HOA
Community
- Subdivision: Southern Trail
HOA
- Has HOA: Yes
- HOA fee: $400 annually
- HOA name: Southern Trail HOA
Location
- Region: Huntsville
Financial & listing details
- Price per square foot: $194/sqft
- Date on market: 11/18/2026
Estimated market value
Not available
Estimated sales range
Not available
Not available
Price history
| Date | Event | Price |
|---|---|---|
| 11/18/2026 | Listed for sale | $263,140$194/sqft |
Source:  ValleyMLS #21934301 Report a problem | ||
Public tax history
Tax history is unavailable.
Monthly payment
Est. payment
Payment breakdown
Explore the cost of this home by adjusting the details. Changes won't be saved.Climate risks
Neighborhood: 35811
Nearby schools
Schools provided by the listing agent
- Elementary: Mt Carmel Elementary
- Middle: Buckhorn
- High: Buckhorn
Source: ValleyMLS. This data may not be complete. We recommend contacting the local school district to confirm school assignments for this home.
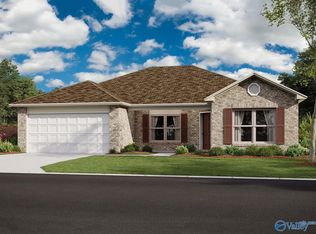
- $273,6404 bd2 ba1.5k sqft111 Starling Mill Trl, Huntsville, AL 35811New Construction
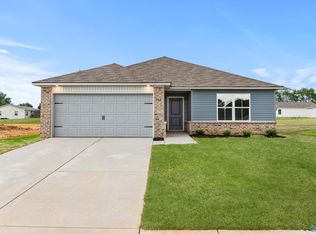
- $273,1503 bd2 ba1.4k sqft109 Starling Mill Trl, Huntsville, AL 35811New Construction
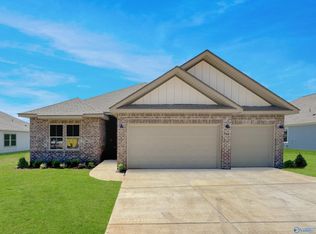
- $349,9004 bd3 ba2.2k sqft103 Starling Mill Trl, Huntsville, AL 35811Sold
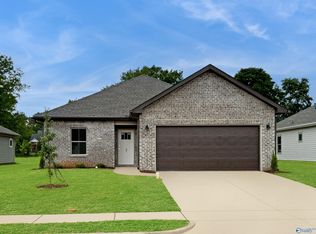
- $262,4003 bd2 ba1.7k sqft314 Pond Spring Dr, Huntsville, AL 35811Sold
Similar homes
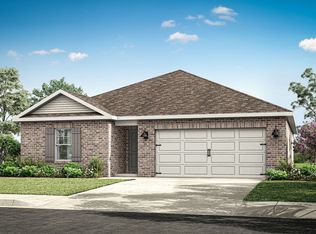
- from $261,9003 bd2 ba1.5k sqftKerry Plan, Deerfield, Huntsville, AL 35811New Construction
 DR Horton
- from $246,9003 bd2 ba1.2k sqftThe Butler Plan, Blue Spring, Huntsville, AL 35810New Construction
 Davidson Homes, Inc.
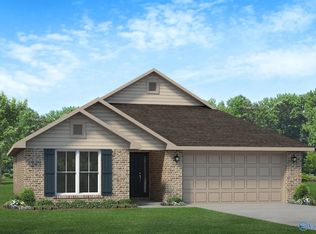
- $269,9493 bd2 ba1.5k sqft268 Poppy Trl, Meridianville, AL 35759New Construction
 MLS ID #21922874, Josh White. ValleyMLS
- from $256,9003 bd2 ba1.2k sqftThe Butler Plan, Spragins Cove, Huntsville, AL 35810New ConstructionDavidson Homes, Inc.
