Visit Lynn Meadows and ask about our- And up to $7,500 towards closing costs! This spacious 3-bedroom, 2-bath home offering 1,305 square feet of modern living. The open concept layout features a large family room that flows into the eat-in kitchen, complete with stainless steel ENERGY STAR® appliances and ample counter space. The primary suite boasts a walk-in closet and an en-suite bath with dual vanities. Enjoy LVP flooring in high-traffic areas, plush carpet in bedrooms, and energy-efficient Low-E windows. A two-car garage and covered patio. Located in a desirable community designed for both comfort and style
New construction
$257,350
129 Domingues Ave, Meridianville, AL 35759
3beds
1,305sqft
Single Family Residence
Built in ----
8,220 Square Feet Lot
$-- Zestimate®
$197/sqft
$13/mo HOA
What's special
Two-car garageAmple counter spaceEnergy-efficient low-e windowsOpen concept layoutCovered patioPlush carpet in bedrooms
- 553 days |
- 27 |
- 2 |
Zillow last checked:
Listing updated:
Listed by:
John Ward 256-653-6685,
Ace Realty
Source: ValleyMLS,MLS#: 21880590
Facts & features
Interior
Bedrooms & bathrooms
- Bedrooms: 3
- Bathrooms: 2
- Full bathrooms: 2
Rooms
- Room types: Foyer, Master Bedroom, Living Room, Bedroom 2, Dining Room, Bedroom 3, Kitchen, Breakfast, Livingroom/Diningroom, Bedroom, Guest, Laundry, Gathering Room, Bathroom 1, Bathroom 2, Bath:Full, Master Bathroom, Bath:GuestFull
Primary bedroom
- Features: 9’ Ceiling, Carpet, Recessed Lighting, Sitting Area, Smooth Ceiling
- Level: First
- Area: 168
- Dimensions: 12 x 14
Bedroom 2
- Features: Carpet, Recessed Lighting, Sitting Area, Smooth Ceiling
- Level: First
- Area: 100
- Dimensions: 10 x 10
Bedroom 3
- Features: Carpet, Recessed Lighting, Sitting Area, Smooth Ceiling
- Level: First
- Area: 100
- Dimensions: 10 x 10
Primary bathroom
- Features: Granite Counters, Recessed Lighting, Smooth Ceiling
- Level: First
Bathroom 1
- Features: Granite Counters, Recessed Lighting, Smooth Ceiling
- Level: First
Bathroom 2
- Features: Granite Counters, Recessed Lighting, Smooth Ceiling
- Level: First
Kitchen
- Features: Eat-in Kitchen, Granite Counters, Pantry, Recessed Lighting, Sitting Area, Smooth Ceiling, LVP
- Level: First
- Area: 165
- Dimensions: 11 x 15
Living room
- Features: Ceiling Fan(s), Recessed Lighting, Sitting Area, Smooth Ceiling, LVP
- Level: First
- Area: 300
- Dimensions: 15 x 20
Heating
- Central 1
Cooling
- Central 1
Appliances
- Included: Range, Dishwasher, Microwave, Electric Water Heater
Features
- Has basement: No
- Has fireplace: No
- Fireplace features: None
Interior area
- Total interior livable area: 1,305 sqft
Property
Parking
- Parking features: Garage-Two Car
Features
- Levels: One
- Stories: 1
- Exterior features: Curb/Gutters, Sidewalk
Lot
- Size: 8,220 Square Feet
- Dimensions: 60 x 137
Details
- Parcel number: 0805160000007106
Construction
Type & style
- Home type: SingleFamily
- Architectural style: Ranch
- Property subtype: Single Family Residence
Materials
- Foundation: Slab
Condition
- New Construction
- New construction: Yes
Details
- Builder name: HYDE HOMES LLC
Utilities & green energy
- Sewer: Private Sewer
Community & HOA
Community
- Features: Curbs
- Subdivision: Lynn Meadows
HOA
- Has HOA: Yes
- HOA fee: $150 annually
- HOA name: HOA@hyde-Homes.Com
Location
- Region: Meridianville
Financial & listing details
- Price per square foot: $197/sqft
- Tax assessed value: $137,900
- Annual tax amount: $490
- Date on market: 2/8/2025
Estimated market value
Not available
Estimated sales range
Not available
Not available
Price history
| Date | Event | Price |
|---|---|---|
| 7/16/2025 | Price change | $257,350-1.9%$197/sqft |
Source:  ValleyMLS #21880590 Report a problem ValleyMLS #21880590 Report a problem | ||
| 3/24/2025 | Price change | $262,350-3.7%$201/sqft |
Source: ValleyMLS #21880590 Report a problem | ||
| 2/8/2025 | Listed for sale | $272,350+283.6%$209/sqft |
Source: ValleyMLS #21880590 Report a problem | ||
| 6/26/2024 | Sold | $71,000$54/sqft |
Source: Public Record Report a problem | ||
Public tax history
| Year | Property taxes | Tax assessment |
|---|---|---|
| 2025 | $490 | $13,800 |
Find assessor info on the county website
Monthly payment
Est. payment
Payment breakdown
Explore the cost of this home by adjusting the details. Changes won't be saved.Climate risks
Neighborhood: 35759
Nearby schools
GreatSchools rating
- 10/10Lynn Fanning Elementary SchoolGrades: K-2Distance: 1.9 mi
- 5/10Meridianville Middle SchoolGrades: 6-8Distance: 3.1 mi
- 8/10Hazel Green High SchoolGrades: 9-12Distance: 5.6 mi
Schools provided by the listing agent
- Elementary: Lynn Fanning
- Middle: Meridianville
- High: Hazel Green
Source: ValleyMLS. This data may not be complete. We recommend contacting the local school district to confirm school assignments for this home.
- $33,750-- bd-- ba-- sqft131 Domingues Ave, Meridianville, AL 35759Off Market
- $249,9003 bd2 ba1.2k sqft127 Domingues Ave, Meridianville, AL 35759Pending
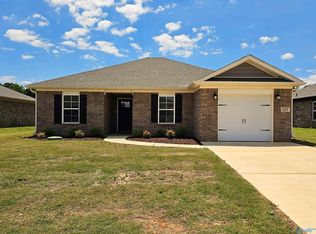
- $249,9003 bd2 ba1.2k sqft133 Domingues Ave, Meridianville, AL 35759Sold
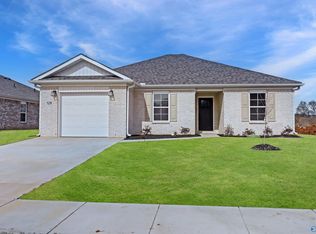
- $259,9003 bd2 ba1.3k sqft125 Domingues Ave, Meridianville, AL 35759New Construction

- $257,3803 bd2 ba1.4k sqft129 Jerrie Lynn Blvd, Meridianville, AL 35759Sold
- $265,5003 bd2 ba1.4k sqft131 Jerrie Lynn Blvd, Meridianville, AL 35759Sold
- $260,5003 bd2 ba1.4k sqft127 Jerrie Lynn Blvd, Meridianville, AL 35759Off Market
- $272,5003 bd2 ba1.4k sqft135 Domingues Ave, Meridianville, AL 35759Pending
A local agent can set up tours, give advice and negotiate with sellers.
Similar homes
- $269,9903 bd2 ba1.4k sqft114 Domingues Ave, Meridianville, AL 35759For Sale
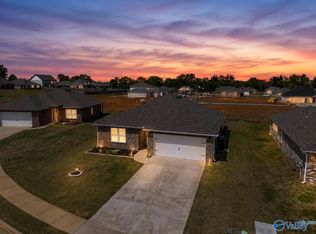 MLS ID #21913571, Misty Guzman. ValleyMLS
 - from $257,9003 bd2 ba1.2k sqftThe Butler Plan, Lynn Meadows, Meridianville, AL 35759New Construction
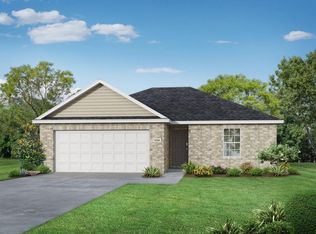 Davidson Homes, Inc.
 - $289,9004 bd2 ba1.6k sqft130 Domingues Ave, Meridianville, AL 35759New Construction
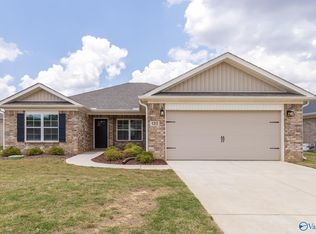 MLS ID #21858363, John Ward. ValleyMLS
 - $268,3993 bd2 ba1.5k sqft268 Poppy Trl, Meridianville, AL 35759New Construction
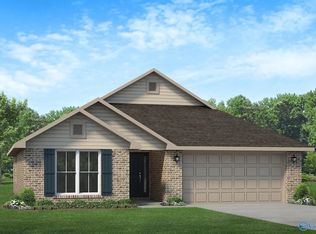 MLS ID #21922874, Chloe Baines. ValleyMLS
 - from $263,9003 bd2 ba1.4k sqftThe Asheville Plan, Walker's Hill, Meridianville, AL 35759New ConstructionDavidson Homes, Inc.
- from $269,9003 bd2 ba1.4k sqftThe Asheville Plan, Lynn Meadows, Meridianville, AL 35759New ConstructionDavidson Homes, Inc.
- $267,3964 bd2 ba1.6k sqft314 Poppy Trl, Meridianville, AL 35759For SaleMLS ID #21905915, Chloe Baines. ValleyMLS
- $305,2003 bd3 ba1.7k sqft137 Domingues Ave, Meridianville, AL 35759New ConstructionMLS ID #21909965, John Ward. ValleyMLS
- $280,2683 bd2 ba1.5k sqft312 Poppy Trl, Meridianville, AL 35759For SaleMLS ID #21905918, Chloe Baines. ValleyMLS
- $269,7914 bd2 ba1.6k sqft152 Morning Glory St, Meridianville, AL 35759For SaleMLS ID #21906968, Chloe Baines. ValleyMLS
- $284,9004 bd2 ba1.6k sqft107 Old Dirt Rd, Meridianville, AL 35759New ConstructionMLS ID #21906874, Barry Dodd. ValleyMLS
- $279,5334 bd2 ba1.8k sqft206 Poppy Trl, Meridianville, AL 35759New ConstructionMLS ID #21890638, Chloe Baines. ValleyMLS
- from $249,9003 bd2 ba1.2k sqftThe Butler Plan, Walker's Hill, Meridianville, AL 35759New ConstructionDavidson Homes, Inc.
- $302,6504 bd2 ba1.9k sqft319 Carnation Ave, Meridianville, AL 35759New ConstructionMLS ID #21901498, Chloe Baines. ValleyMLS
- from $284,9003 bd2 ba1.6k sqftAria Plan, Briercreek, Meridianville, AL 35759New ConstructionDR Horton
- $295,5454 bd2 ba1.9k sqft320 Carnation Ave, Meridianville, AL 35759New ConstructionMLS ID #21901502, Chloe Baines. ValleyMLS
- from $252,9003 bd2 ba1.4k sqftThe Asheville C Plan, Heritage Lakes, New Market, AL 35761New ConstructionDavidson Homes, Inc.
- $250,0003 bd2 ba1.5k sqft1070 Murphy Hill Rd, Toney, AL 35773For SaleMLS ID #21925864, Alison Haines. ValleyMLS
- from $249,9003 bd2 ba1.2k sqftThe Butler Plan, Wood Trail, Toney, AL 35773New ConstructionDavidson Homes, Inc.
- $319,9003 bd2 ba1.9k sqft6 Valion St, Meridianville, AL 35759For SaleMLS ID #21892007, Silas Brown. ValleyMLS
