USDA QUALIFIED LOCATION!!! Seller offering a $4,000 Buyer incentive if closed on or before Dec 15, 2026!! Located right off Winchester road this subdivision with no HOA is now offering this charming traditional floor plan on one of the largest lots in the subdivision at 0.77 acres. Less than 30 minutes from Redstone Arsenal and just a short 7 minute drive to Publix, Walmart, Starbucks, and shopping. Roof replaced about 9 years ago with 30-year shingles. All windows have been replaced. HVAC less than 7 years old. Ask about eligibility for a 1% interest rate buy-down on this home with Amy Stahl at Stockton Mortgage.
For sale
Price cut: $1K (10/27)
$249,000
105 Laredo Cir, Huntsville, AL 35811
3beds
1,277sqft
Single Family Residence
Built in ----
0.77 Acres Lot
$247,300 Zestimate®
$195/sqft
$-- HOA
What's special
Charming traditional floor plan
- 39 days
- 754
- 96
Likely to sell faster than
Zillow last checked:
Listing updated:
Listed by:
Bri Bond 256-497-6064,
Crue Realty
Source: ValleyMLS,MLS#: 21930005
Facts & features
Interior
Bedrooms & bathrooms
- Bedrooms: 3
- Bathrooms: 2
- Full bathrooms: 2
Rooms
- Room types: Master Bedroom, Living Room, Bedroom 2, Bedroom 3, Kitchen
Primary bedroom
- Features: LVP
- Level: First
- Area: 182
- Dimensions: 13 x 14
Bedroom 2
- Level: First
- Area: 120
- Dimensions: 12 x 10
Bedroom 3
- Level: First
- Area: 100
- Dimensions: 10 x 10
Kitchen
- Features: Eat-in Kitchen
- Level: First
- Area: 63
- Dimensions: 7 x 9
Living room
- Features: LVP
- Level: First
- Area: 225
- Dimensions: 15 x 15
Heating
- Central 1
Cooling
- Central 1
Features
- Has basement: No
- Has fireplace: No
- Fireplace features: None
Interior area
- Total interior livable area: 1,277 sqft
Property
Parking
- Parking features: Garage-Two Car
Features
- Levels: One
- Stories: 1
Lot
- Size: 0.77 Acres
Details
- Parcel number: 0808342000001004
Construction
Type & style
- Home type: SingleFamily
- Architectural style: Ranch
- Property subtype: Single Family Residence
Materials
- Foundation: Slab
Condition
- New construction: No
Utilities & green energy
- Water: Public
Community & HOA
Community
- Subdivision: Trail Bend
HOA
- Has HOA: No
Location
- Region: Huntsville
Financial & listing details
- Price per square foot: $195/sqft
- Tax assessed value: $189,100
- Annual tax amount: $631
- Date on market: 9/24/2026
Estimated market value
$247,300
$235,000 - $260,000
$1,561/mo
Price history
| Date | Event | Price |
|---|---|---|
| 10/27/2026 | Price change | $249,000-0.4%$195/sqft |
Source:  ValleyMLS #21930005 Report a problem | ||
| 9/24/2026 | Listed for sale | $250,000+4900%$196/sqft |
Source: ValleyMLS #21930005 Report a problem | ||
| 5/27/2005 | Sold | $5,000$4/sqft |
Source: Public Record Report a problem | ||
Public tax history
| Year | Property taxes | Tax assessment |
|---|---|---|
| 2025 | $631 +3.7% | $18,920 +3.4% |
| 2024 | $609 +2.2% | $18,300 +2% |
| 2023 | $596 +9.5% | $17,940 +8.6% |
| 2022 | $544 +20.7% | $16,520 +18.8% |
| 2021 | $450 +11.2% | $13,900 +9.8% |
| 2020 | $405 +4.1% | $12,660 +3.6% |
| 2019 | $389 | $12,220 +5.5% |
| 2018 | $389 +9.2% | $11,580 +2.3% |
| 2017 | $356 | $11,320 |
| 2016 | $356 | $11,320 |
| 2015 | $356 +1% | $11,320 +0.9% |
| 2014 | $353 | $11,220 |
| 2013 | -- | $11,220 |
| 2012 | -- | $11,220 |
| 2011 | -- | $11,220 |
Find assessor info on the county website
Monthly payment
Est. payment
Payment breakdown
Explore the cost of this home by adjusting the details. Changes won't be saved.Climate risks
Neighborhood: 35811
Nearby schools
Schools provided by the listing agent
- Elementary: Mt Carmel Elementary
- Middle: Riverton
- High: Buckhorn
Source: ValleyMLS. This data may not be complete. We recommend contacting the local school district to confirm school assignments for this home.

Similar homes
- $264,9004 bd2 ba1.5k sqft159 Chanel Dr, Huntsville, AL 35811For Sale
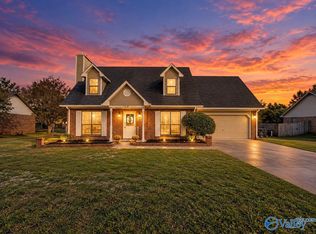 MLS ID #21931899, Jenny Massey. ValleyMLS
- $--3 bd2 ba1.1k sqft130 Colby Dr NE, Huntsville, AL 35810Auction
 Xome
- $265,0003 bd2 ba1.3k sqft106 Braves Dr, Huntsville, AL 35811For Sale
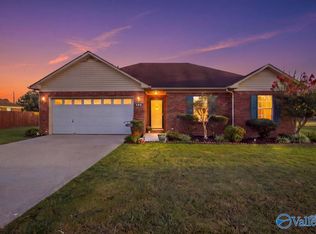 MLS ID #21929743, Cynthia Joiner. ValleyMLS
- $275,0003 bd2 ba1.5k sqft104 Reagan Ln, Huntsville, AL 35811For Sale
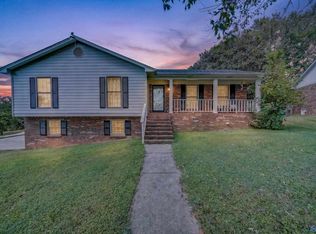 MLS ID #21930092, Michelle Omenski. ValleyMLS
