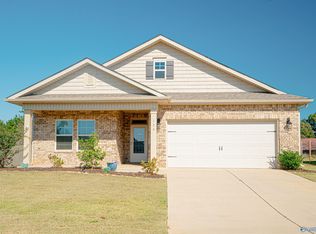
OPEN SUN 9/27: 1-3pm! MOVE IN READY & BEAUTIFULLY MAINTAINED 3BR, 2BA RANCHER ON OVER A HALF ACRE!! This one is the perfect blend of comfort, space and curb appeal. Inside you will find lots of new LVP flooring, recent stove and dishwasher, and a home that has been meticulously cared for by the owners. The eat in kitchen offers a breakfast bar and sunny bay window area, separate formal dining could be office or playroom, primary suite is isolated and has a sitting area plus bathroom w/dbl vanity, whirlpool, separate shower, and walk in closet, secondary bedrooms are spacious and share hall bath, covered patio overlooks LARGE back yard w/privacy fence, & you can walk to the neigh
Pending
$325,000
129 Bridge Arbor Ln, Huntsville, AL 35811
3beds
1,733sqft
Single Family Residence
Built in 2005
0.52 Acres Lot
$323,900 Zestimate®
$188/sqft
$42/mo HOA
What's special
- 23 days
- 1,519
- 113
Likely to sell faster than
Zillow last checked:
Listing updated:
Listed by:
Terri Burkholder 256-509-2362,
Flo Burkholder Realty, Inc.,
Maddie Pitt 256-656-7979,
Flo Burkholder Realty, Inc.
Source: ValleyMLS,MLS#: 21929867
Facts & features
Interior
Bedrooms & bathrooms
- Bedrooms: 3
- Bathrooms: 2
- Full bathrooms: 2
Rooms
- Room types: Master Bedroom, Bedroom 2, Dining Room, Bedroom 3, Kitchen, Breakfast, Great Room, Laundry, Sitting Room
Primary bedroom
- Features: Ceiling Fan(s), Crown Molding, Isolate, Sitting Area, Smooth Ceiling, LVP
- Level: First
- Area: 208
- Dimensions: 13 x 16
Bedroom 2
- Features: Ceiling Fan(s), Smooth Ceiling, LVP Flooring
- Level: First
- Area: 120
- Dimensions: 10 x 12
Bedroom 3
- Features: Ceiling Fan(s), Smooth Ceiling, LVP
- Level: First
- Area: 121
- Dimensions: 11 x 11
Dining room
- Features: 10’ + Ceiling, Ceiling Fan(s), Crown Molding, Smooth Ceiling, LVP
- Level: First
- Area: 130
- Dimensions: 10 x 13
Great room
- Features: 9’ Ceiling, Ceiling Fan(s), Crown Molding, Fireplace, Smooth Ceiling, LVP
- Level: First
- Area: 270
- Dimensions: 15 x 18
Kitchen
- Features: Eat-in Kitchen, Pantry, Recessed Lighting, Smooth Ceiling, LVP
- Level: First
- Area: 154
- Dimensions: 11 x 14
Laundry room
- Level: First
- Area: 36
- Dimensions: 6 x 6
Heating
- Central 1
Cooling
- Central 1
Appliances
- Included: Range, Dishwasher, Microwave, Disposal
Features
- Has basement: No
- Number of fireplaces: 1
- Fireplace features: Gas Log, One
Interior area
- Total interior livable area: 1,733 sqft
Video & virtual tour
Property
Parking
- Parking features: Garage-Two Car, Garage Door Opener, Garage Faces Side, Driveway-Concrete
Features
- Levels: One
- Stories: 1
- Patio & porch: Covered Patio, Patio
- Exterior features: Sidewalk
Lot
- Size: 0.52 Acres
Details
- Parcel number: 0807350002039017
Construction
Type & style
- Home type: SingleFamily
- Architectural style: Ranch
- Property subtype: Single Family Residence
Materials
- Foundation: Slab
Condition
- New construction: No
- Year built: 2005
Details
- Builder name: MARK HARRIS HOMES
Utilities & green energy
- Sewer: Septic Tank
Community & HOA
Community
- Subdivision: The Bridges On The River
HOA
- Has HOA: Yes
- Amenities included: Cabana, Common Grounds, Pool
- Services included: Cabana, Common Grounds, Community Pool (OA)
- HOA fee: $500 annually
- HOA name: The Bridges On The River
Location
- Region: Huntsville
Financial & listing details
- Price per square foot: $188/sqft
- Tax assessed value: $284,300
- Annual tax amount: $969
- Date on market: 9/23/2026
Estimated market value
$323,900
$308,000 - $340,000
$1,757/mo
Price history
| Date | Event | Price |
|---|---|---|
| 10/6/2026 | Pending sale | $325,000$188/sqft |
Source:  ValleyMLS #21929867 Report a problem ValleyMLS #21929867 Report a problem | ||
| 9/24/2026 | Listed for sale | $325,000+71.1%$188/sqft |
Source: ValleyMLS #21929867 Report a problem | ||
| 10/4/2019 | Sold | $189,900$110/sqft |
Source: Public Record Report a problem | ||
| 7/12/2019 | Sold | $189,900$110/sqft |
Source: ValleyMLS #1120699 Report a problem | ||
| 6/7/2019 | Listed for sale | $189,900+13%$110/sqft |
Source: CRYE-LEIKE REALTORS - Madison #1120699 Report a problem | ||
| 2/2/2015 | Sold | $168,000$97/sqft |
Source: ValleyMLS #416446 Report a problem | ||
| 10/27/2014 | Sold | $168,000-3.2%$97/sqft |
Source: Public Record Report a problem | ||
| 8/2/2014 | Price change | $173,500-0.9%$100/sqft |
Source: North Alabama Multiple Listing Service, Inc. #416446 Report a problem | ||
| 6/17/2014 | Price change | $175,000-2.7%$101/sqft |
Source: Exit Realty of the Valley- Mad #416446 Report a problem | ||
| 6/5/2014 | Price change | $179,900-2.7%$104/sqft |
Source: Exit Realty of the Valley- Mad #416446 Report a problem | ||
| 4/1/2014 | Listed for sale | $184,900+927.2%$107/sqft |
Source: Exit Realty of the Valley- Mad #416446 Report a problem | ||
| 11/18/2005 | Sold | $18,000$10/sqft |
Source: Public Record Report a problem | ||
Public tax history
| Year | Property taxes | Tax assessment |
|---|---|---|
| 2025 | $969 +3.4% | $28,440 +3.2% |
| 2024 | $937 +2.1% | $27,560 +2% |
| 2023 | $917 +28.8% | $27,020 +27.7% |
| 2022 | $712 +10.5% | $21,160 +9.6% |
| 2021 | $644 -48.8% | $19,300 -45.1% |
| 2020 | $1,259 +125.1% | $35,140 +107.2% |
| 2019 | $559 | $16,960 +5.6% |
| 2018 | $559 +9% | $16,060 +2.3% |
| 2017 | $513 | $15,700 |
| 2016 | $513 | $15,700 |
| 2015 | $513 -3.6% | $15,700 -3.2% |
| 2014 | $532 | $16,220 |
| 2013 | -- | $16,220 |
| 2012 | -- | $16,220 |
| 2011 | -- | $16,220 |
Find assessor info on the county website
Monthly payment
Est. payment
Payment breakdown
Explore the cost of this home by adjusting the details. Changes won't be saved.Climate risks
Neighborhood: Riverside Landing
Nearby schools
Schools provided by the listing agent
- Elementary: Mt Carmel Elementary
- Middle: Buckhorn
- High: Buckhorn
Source: ValleyMLS. This data may not be complete. We recommend contacting the local school district to confirm school assignments for this home.
- $530,8004 bd3 ba3.2k sqft127 Bridge Arbor Ln, Huntsville, AL 35811Off Market
- $483,6004 bd2 ba2.3k sqft131 Bridge Arbor Ln, Huntsville, AL 35811Off Market
- $440,900-- bd1 ba2.6k sqft125 Bridge Arbor Ln, Huntsville, AL 35811Off Market

- $542,3004 bd4 ba3.1k sqft133 Bridge Arbor Ln, Huntsville, AL 35811Off Market

Similar homes
- $315,0003 bd2 ba1.7k sqft103 Saddle Cove Ct, Huntsville, AL 35811For Sale
 MLS ID #21928539, Tracy Hitt. ValleyMLS
 - $359,9003 bd3 ba2.3k sqft145 Bridge Arbor Ln, Huntsville, AL 35811For Sale
 MLS ID #21901005, Kelly Kah. ValleyMLS
 - $334,5003 bd3 ba1.8k sqft112 La Rue St, Huntsville, AL 35811For Sale
 MLS ID #21919482, Christen Forsyth Patterson. ValleyMLS
 - $316,0004 bd3 ba2.1k sqft129 Branton Ct, New Market, AL 35761For Sale
 MLS ID #21931689, Khrista Dees. ValleyMLS
