5k FLEX CASH!! BEST OF BOTH WORLDS! Enjoy peaceful country living while being just minutes from downtown HUNTSVILLE! This 3BR full brick home is nestled in a quiet setting and provides plenty of space to relax and unwind without sacrificing convenience. You will love the proximity to highly rated schools, shopping, dining. Spacious floorplan featuring a isolated master suite, sunroom or office, eat in kitchen with breakfast bar, cozy greatroom and separate formal dining. There is also a two car garage, corner lot, and more. Step outside to enjoy your morning coffee on the front porch while the kids play in the large yard, this space is rarely found this close to the city limits.
For sale
$359,900
112 Kimberly Lou Blvd, Huntsville, AL 35811
3beds
2,052sqft
Single Family Residence
Built in 1999
0.5 Acres Lot
$358,600 Zestimate®
$175/sqft
$-- HOA
What's special
Two car garageFront porchIsolated master suiteSeparate formal diningCorner lotSpacious floorplanFull brick home
- 80 days
- 687
- 43
Zillow last checked:
Listing updated:
Listed by:
Terri Burkholder 256-509-2362,
Flo Burkholder Realty, Inc.
Source: ValleyMLS,MLS#: 21921616
Facts & features
Interior
Bedrooms & bathrooms
- Bedrooms: 3
- Bathrooms: 2
- Full bathrooms: 2
Rooms
- Room types: Master Bedroom, Bedroom 2, Dining Room, Bedroom 3, Kitchen, Breakfast, Great Room, Office/Study
Primary bedroom
- Features: Ceiling Fan(s), Crown Molding, Isolate, Tray Ceiling(s), Walk-In Closet(s), LVP
- Level: First
- Area: 221
- Dimensions: 13 x 17
Bedroom 2
- Features: Ceiling Fan(s), Walk-In Closet(s), LVP Flooring
- Level: First
- Area: 132
- Dimensions: 11 x 12
Bedroom 3
- Features: Ceiling Fan(s), Walk-In Closet(s), LVP
- Level: First
- Area: 144
- Dimensions: 12 x 12
Dining room
- Level: First
- Area: 144
- Dimensions: 12 x 12
Great room
- Features: Ceiling Fan(s), Crown Molding, Fireplace, Tray Ceiling(s), LVP
- Level: First
- Area: 255
- Dimensions: 15 x 17
Kitchen
- Features: Eat-in Kitchen, Laminate Floor, Recessed Lighting
- Level: First
- Area: 120
- Dimensions: 10 x 12
Office
- Features: Ceiling Fan(s), Crown Molding, Wood Floor
- Level: First
- Area: 99
- Dimensions: 9 x 11
Heating
- Central 1
Cooling
- Central 1
Appliances
- Included: Range, Dishwasher, Microwave, Disposal
Features
- Basement: Crawl Space
- Number of fireplaces: 1
- Fireplace features: Gas Log, One
Interior area
- Total interior livable area: 2,052 sqft
Property
Parking
- Parking features: Garage-Two Car, Garage Door Opener, Garage Faces Side, Driveway-Concrete, Corner Lot
Features
- Levels: One
- Stories: 1
- Patio & porch: Front Porch, Patio
- Exterior features: Curb/Gutters
Lot
- Size: 0.5 Acres
Details
- Parcel number: 1301110001043000
Construction
Type & style
- Home type: SingleFamily
- Architectural style: Ranch
- Property subtype: Single Family Residence
Condition
- New construction: No
- Year built: 1999
Details
- Builder name: HELTON INC
Utilities & green energy
- Sewer: Septic Tank
Community & HOA
Community
- Features: Curbs
- Subdivision: Darylewood Estates
HOA
- Has HOA: No
Location
- Region: Huntsville
Financial & listing details
- Price per square foot: $175/sqft
- Tax assessed value: $331,200
- Annual tax amount: $1,035
- Date on market: 6/23/2026
Estimated market value
$358,600
$341,000 - $377,000
$1,866/mo
Price history
| Date | Event | Price |
|---|---|---|
| 8/14/2026 | Listed for sale | $359,900$175/sqft |
Source:  ValleyMLS #21921616 Report a problem ValleyMLS #21921616 Report a problem | ||
| 7/21/2026 | Contingent | $359,900$175/sqft |
Source: ValleyMLS #21921616 Report a problem | ||
| 6/26/2026 | Listed for sale | $359,900+94.6%$175/sqft |
Source: ValleyMLS #21921616 Report a problem | ||
| 3/29/2016 | Sold | $184,900$90/sqft |
Source: ValleyMLS #1036140 Report a problem | ||
| 1/20/2016 | Listed for sale | $184,900$90/sqft |
Source: Re/Max Alliance #1036140 Report a problem | ||
Public tax history
| Year | Property taxes | Tax assessment |
|---|---|---|
| 2025 | $1,035 +6.8% | $30,200 +6.9% |
| 2024 | $969 +2.4% | $28,240 +2.2% |
| 2023 | $947 +9.6% | $27,620 +9% |
| 2022 | $863 +10.6% | $25,340 +9.8% |
| 2021 | $781 +10.9% | $23,080 +10% |
| 2020 | $704 +4% | $20,980 +3.7% |
| 2019 | $677 | $20,240 +5% |
| 2018 | $677 +8.2% | $19,280 +2.3% |
| 2017 | $626 | $18,840 |
| 2016 | $626 +18.2% | $18,840 |
| 2015 | $530 +0.9% | $18,840 +0.9% |
| 2014 | $525 | $18,680 |
| 2013 | -- | $18,680 |
| 2012 | -- | $18,680 |
| 2011 | -- | $18,680 |
Find assessor info on the county website
Monthly payment
Est. payment
Payment breakdown
Explore the cost of this home by adjusting the details. Changes won't be saved.Climate risks
Neighborhood: Darylewood
Nearby schools
Schools provided by the listing agent
- Elementary: Mt Carmel Elementary
- Middle: Buckhorn
- High: Buckhorn
Source: ValleyMLS. This data may not be complete. We recommend contacting the local school district to confirm school assignments for this home.


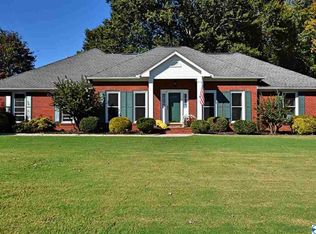

Similar homes
- $370,0004 bd2 ba2.5k sqft117 Genesis Dr, Huntsville, AL 35811For Sale
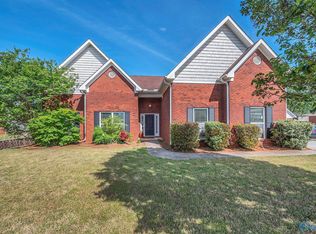 MLS ID #21915660, Heather Dozhier. ValleyMLS
 - $325,0003 bd2 ba2.3k sqft133 Sydney St, Huntsville, AL 35811For Sale
 MLS ID #21918887, Leah Miller. ValleyMLS
 - $334,5003 bd3 ba1.8k sqft112 La Rue St, Huntsville, AL 35811For Sale
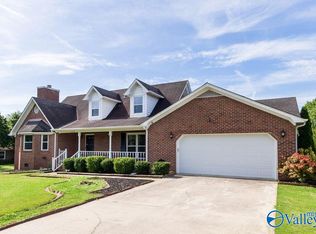 MLS ID #21919482, Christen Forsyth. ValleyMLS
 - $410,0004 bd2 ba2.4k sqft510 Bell Cir, Huntsville, AL 35811For Sale
 MLS ID #21923538, Terri Burkholder. ValleyMLS
