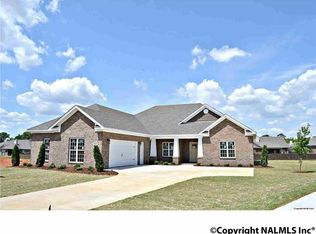
$10,000 SELLER CONCESSION *Eligible for 100% Financing*This FULL BRICK residence offers 4 BEDROOMS, 3 BATHS and over 2,500 SQ. FT. of thoughtfully designed living space. The OPEN CONCEPT layout seamlessly connects the living, dining, and kitchen areas, while an FORMAL DINING ROOM and spacious eat-in kitchen AND LARGE ISLAND provide the perfect setting for both everyday meals and special gatherings. Cozy evenings by the INDOOR FIREPLACE or unwind outdoors on the COVERED PATIO featuring a SECOND FIREPLACE. Situated on a rare HALF ACRE, CUL-DE-SAC the backyard offers space, privacy, and room to entertain, play, or simply relax. An OUTDOOR STORAGE BUILDING for tools, equipment or hobbies.
For sale
Price increase: $1K (9/10)
$385,000
103 Old Picket Cir, Meridianville, AL 35759
4beds
2,560sqft
Single Family Residence
Built in 2014
0.49 Acres Lot
$383,900 Zestimate®
$150/sqft
$30/mo HOA
What's special
Indoor fireplaceLarge islandFormal dining roomFull brick residenceOpen concept layoutCovered patioSpacious eat-in kitchen
- 97 days
- 438
- 33
Zillow last checked:
Listing updated:
Listed by:
Cleo Smith 256-270-3626,
LaunchPoint Realty & Co.
Source: ValleyMLS,MLS#: 21920132
Facts & features
Interior
Bedrooms & bathrooms
- Bedrooms: 4
- Bathrooms: 3
- Full bathrooms: 3
Rooms
- Room types: Master Bedroom, Living Room, Bedroom 2, Dining Room, Bedroom 3, Kitchen, Bedroom 4, Laundry
Primary bedroom
- Features: Ceiling Fan(s), Crown Molding, Carpet, Sitting Area, Walk in Closet 2
- Level: First
- Area: 270
- Dimensions: 15 x 18
Bedroom 2
- Features: 9’ Ceiling, Carpet, Smooth Ceiling
- Level: First
- Area: 180
- Dimensions: 12 x 15
Bedroom 3
- Features: 9’ Ceiling, Crown Molding, Carpet, Smooth Ceiling
- Level: First
- Area: 180
- Dimensions: 12 x 15
Bedroom 4
- Features: 9’ Ceiling, Crown Molding, Carpet, Smooth Ceiling
- Level: First
- Area: 144
- Dimensions: 12 x 12
Dining room
- Features: 9’ Ceiling, Crown Molding, Chair Rail, Wood Floor
- Level: First
- Area: 169
- Dimensions: 13 x 13
Kitchen
- Features: Crown Molding, Eat-in Kitchen, Granite Counters, Kitchen Island, Pantry, Wet Bar, Wood Floor
- Area: 216
- Dimensions: 12 x 18
Living room
- Features: 9’ Ceiling, Ceiling Fan(s), Crown Molding, Fireplace, Recessed Lighting, Sitting Area, Tray Ceiling(s), Wood Floor
- Level: First
- Area: 320
- Dimensions: 16 x 20
Laundry room
- Features: 9’ Ceiling, Crown Molding, Tile, Utility Sink
- Level: First
- Area: 72
- Dimensions: 6 x 12
Heating
- Central 1
Cooling
- Central 1
Features
- Has basement: No
- Number of fireplaces: 2
- Fireplace features: Two
Interior area
- Total interior livable area: 2,560 sqft
Property
Parking
- Parking features: Garage-Two Car, Garage-Attached, Garage Door Opener, Garage Faces Side
Features
- Levels: One
- Stories: 1
Lot
- Size: 0.49 Acres
Details
- Parcel number: 0802040000028051
Construction
Type & style
- Home type: SingleFamily
- Architectural style: Ranch
- Property subtype: Single Family Residence
Materials
- Foundation: Slab
Condition
- New construction: No
- Year built: 2014
Details
- Builder name: COVINGTON & CO INC
Utilities & green energy
- Sewer: Septic Tank
- Water: Public
Community & HOA
Community
- Subdivision: Shoal Creek
HOA
- Has HOA: Yes
- HOA fee: $360 annually
- HOA name: Shoals Creek HOA
Location
- Region: Meridianville
Financial & listing details
- Price per square foot: $150/sqft
- Tax assessed value: $315,900
- Annual tax amount: $1,096
- Date on market: 6/6/2026
Estimated market value
$383,900
$365,000 - $403,000
$2,065/mo
Price history
| Date | Event | Price |
|---|---|---|
| 9/10/2026 | Price change | $385,000+0.3%$150/sqft |
Source:  ValleyMLS #21920132 Report a problem ValleyMLS #21920132 Report a problem | ||
| 9/8/2026 | Price change | $384,000-0.3%$150/sqft |
Source: ValleyMLS #21920132 Report a problem | ||
| 8/10/2026 | Price change | $385,000-6.1%$150/sqft |
Source: ValleyMLS #21920132 Report a problem | ||
| 8/7/2026 | Price change | $409,9990%$160/sqft |
Source: ValleyMLS #21920132 Report a problem | ||
| 7/14/2026 | Price change | $410,000-2.1%$160/sqft |
Source: ValleyMLS #21920132 Report a problem | ||
| 6/24/2026 | Price change | $419,000-2.6%$164/sqft |
Source: ValleyMLS #21920132 Report a problem | ||
| 6/6/2026 | Listed for sale | $430,000+95.5%$168/sqft |
Source: ValleyMLS #21920132 Report a problem | ||
| 11/18/2014 | Sold | $219,900$86/sqft |
Source: ValleyMLS #1006050 Report a problem | ||
Public tax history
| Year | Property taxes | Tax assessment |
|---|---|---|
| 2025 | $1,096 +3.5% | $31,600 +3.3% |
| 2024 | $1,059 +4.5% | $30,580 +4.3% |
| 2023 | $1,013 +11.8% | $29,320 +11.1% |
| 2022 | $906 +6.4% | $26,380 +6% |
| 2021 | $851 +11.7% | $24,880 +10.9% |
| 2020 | $762 +3.7% | $22,440 +3.4% |
| 2019 | $735 | $21,700 +4.8% |
| 2018 | $735 +5.2% | $20,700 |
| 2017 | $699 | $20,700 |
| 2016 | $699 | $20,700 -50% |
| 2015 | $699 +353.3% | $41,380 +799.6% |
| 2014 | $154 | $4,600 |
Find assessor info on the county website
Monthly payment
Est. payment
Payment breakdown
Explore the cost of this home by adjusting the details. Changes won't be saved.Climate risks
Neighborhood: 35759
Nearby schools
Schools provided by the listing agent
- Elementary: Lynn Fanning
- Middle: Meridianville
- High: Hazel Green
Source: ValleyMLS. This data may not be complete. We recommend contacting the local school district to confirm school assignments for this home.

Similar homes
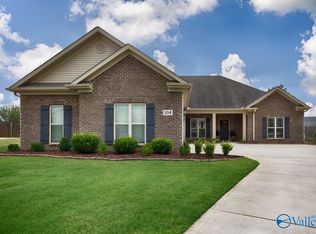
- $388,0004 bd3 ba2.4k sqft135 Slade Thomas Dr, Meridianville, AL 35759For Sale
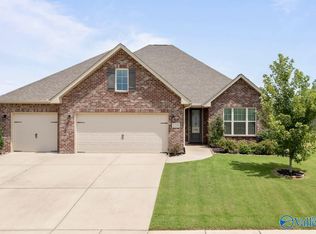 MLS ID #21926470, Mike Manosky. ValleyMLS
 - $429,9004 bd3 ba2.5k sqft105 Tannenbaum Dr, Meridianville, AL 35759For Sale
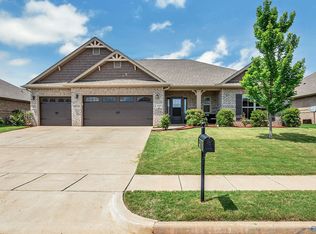 MLS ID #21919042, Ty Whitaker. ValleyMLS
 - $424,9003 bd3 ba2.8k sqft126 Golden Harvest Dr, New Market, AL 35761For Sale
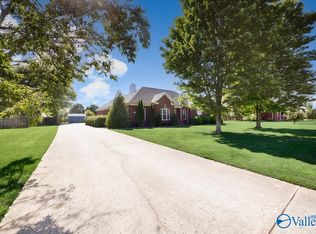 MLS ID #21920152, Ben Cole. ValleyMLS
 - $529,0004 bd4 ba3k sqft136 Stonycrossing Rd, Meridianville, AL 35759For Sale
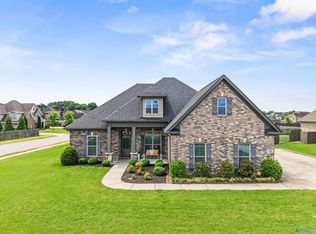 MLS ID #21918073, Wade Boggs. ValleyMLS
 - $375,0004 bd3 ba2.3k sqft132 Ashton Cir, Fayetteville, TN 37334For Sale
 MLS ID #3181401, Olen Steve Mitchell. RealTracs MLS as distributed by MLS GRID
