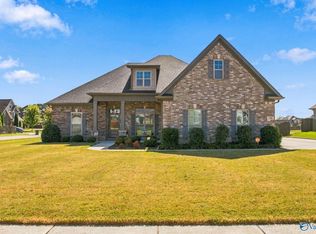
OPEN HOUSE 10/11, 2-4PM: Designer-magazine perfection with modern farmhouse style on one of the best lots in Whitaker Landing! Tucked on a quiet cul-de-sac across from the community pool, this 4-bedroom, 3.5-bath home offers a private backyard and three-way split floor plan. The kitchen features an oversized island perfect for gathering, gas cooktop, and large pantry, flowing into the vaulted great room with cozy fireplace. A private study, spacious primary suite, oversized garage and driveway add function and flexibility. Enjoy extra space and privacy while staying just minutes from Huntsville!
For sale
$475,000
307 Anna Dora Way, Meridianville, AL 35759
4beds
2,681sqft
Single Family Residence
Built in 2024
0.26 Acres Lot
$-- Zestimate®
$177/sqft
$50/mo HOA
What's special
Oversized garage and drivewayCozy fireplaceQuiet cul-de-sacPrivate studyGas cooktopLarge pantryThree-way split floor plan
- 12 days
- 301
- 22
Likely to sell faster than
Zillow last checked:
Listing updated:
Listed by:
Kristin King 256-631-7499,
Kristin King Real Estate,
Hayley Oglesby 618-658-0785,
Kristin King Real Estate
Source: ValleyMLS,MLS#: 21930822
Facts & features
Interior
Bedrooms & bathrooms
- Bedrooms: 4
- Bathrooms: 4
- Full bathrooms: 3
- 1/2 bathrooms: 1
Rooms
- Room types: Master Bedroom, Living Room, Bedroom 2, Bedroom 3, Kitchen, Bedroom 4, Office/Study, Master Bathroom
Primary bedroom
- Features: 9’ Ceiling, Ceiling Fan(s), Crown Molding, Carpet, Isolate, Smooth Ceiling, Walk-In Closet(s)
- Level: First
- Area: 280
- Dimensions: 14 x 20
Bedroom 2
- Features: 10’ + Ceiling, Ceiling Fan(s), Carpet, Smooth Ceiling, Walk-In Closet(s)
- Level: First
- Area: 120
- Dimensions: 10 x 12
Bedroom 3
- Features: 9’ Ceiling, Ceiling Fan(s), Carpet, Smooth Ceiling, Walk-In Closet(s)
- Level: First
- Area: 160
- Dimensions: 10 x 16
Bedroom 4
- Features: 9’ Ceiling, Ceiling Fan(s), Carpet, Smooth Ceiling, Walk-In Closet(s)
- Level: First
- Area: 160
- Dimensions: 10 x 16
Primary bathroom
- Features: 9’ Ceiling, Crown Molding, Double Vanity, Granite Counters, Recessed Lighting, Smooth Ceiling, Tile
- Level: First
- Area: 117
- Dimensions: 9 x 13
Bathroom 1
- Features: 9’ Ceiling, Crown Molding, Double Vanity, Granite Counters, Recessed Lighting, Smooth Ceiling, Tile
- Level: First
- Area: 117
- Dimensions: 9 x 13
Kitchen
- Features: 9’ Ceiling, Crown Molding, Granite Counters, Kitchen Island, Pantry, Recessed Lighting, Smooth Ceiling
- Level: First
- Area: 247
- Dimensions: 13 x 19
Living room
- Features: 12’ Ceiling, Ceiling Fan(s), Crown Molding, Fireplace, Recessed Lighting, Vaulted Ceiling(s), LVP
- Level: First
- Area: 304
- Dimensions: 16 x 19
Office
- Features: 9’ Ceiling, Crown Molding, Isolate, Smooth Ceiling, LVP
- Level: First
- Area: 110
- Dimensions: 10 x 11
Heating
- Central 1
Cooling
- Central 1
Appliances
- Included: Range, Dishwasher, Microwave, Gas Oven, Disposal, Tankless Water Heater
Features
- Has basement: No
- Number of fireplaces: 1
- Fireplace features: Gas Log, One
Interior area
- Total interior livable area: 2,681 sqft
Property
Parking
- Parking features: Garage-Two Car, Garage-Attached, Driveway-Concrete, Parking Pad
Features
- Levels: One
- Stories: 1
Lot
- Size: 0.26 Acres
Details
- Parcel number: 0803080000004024
Construction
Type & style
- Home type: SingleFamily
- Architectural style: Craftsman,Ranch
- Property subtype: Single Family Residence
Materials
- Foundation: Slab
Condition
- New construction: No
- Year built: 2024
Details
- Builder name: STONE MARTIN BUILDERS LLC
Utilities & green energy
- Sewer: Public Sewer
- Water: Public
Community & HOA
Community
- Security: Security System
- Subdivision: Whitaker Landing
HOA
- Has HOA: Yes
- Amenities included: Clubhouse, Common Grounds, Pool
- Services included: Club House, Common Grounds, Community Pool (OA)
- HOA fee: $600 annually
- HOA name: HOA Alabama
Location
- Region: Meridianville
Financial & listing details
- Price per square foot: $177/sqft
- Tax assessed value: $411,400
- Annual tax amount: $3,169
- Date on market: 10/3/2026
Estimated market value
Not available
Estimated sales range
Not available
Not available
Price history
| Date | Event | Price |
|---|---|---|
| 10/3/2026 | Listed for sale | $475,000-0.8%$177/sqft |
Source:  ValleyMLS #21930822 Report a problem ValleyMLS #21930822 Report a problem | ||
| 8/28/2026 | Listing removed | $479,000$179/sqft |
Source: ValleyMLS #21918848 Report a problem | ||
| 5/22/2026 | Listed for sale | $479,000+1.9%$179/sqft |
Source: ValleyMLS #21918848 Report a problem | ||
| 4/25/2025 | Sold | $469,900$175/sqft |
Source: ValleyMLS #21862472 Report a problem | ||
| 3/19/2025 | Pending sale | $469,900$175/sqft |
Source: ValleyMLS #21862472 Report a problem | ||
| 2/11/2025 | Price change | $469,900-0.5%$175/sqft |
Source: ValleyMLS #21862472 Report a problem | ||
| 10/4/2024 | Price change | $472,469+0.3%$176/sqft |
Source:  Stone Martin Builders Report a problem Stone Martin Builders Report a problem | ||
| 6/17/2024 | Listed for sale | $471,069+573%$176/sqft |
Source: Stone Martin Builders Report a problem | ||
| 6/14/2024 | Sold | $70,000-85.1%$26/sqft |
Source: Public Record Report a problem | ||
| 6/4/2024 | Listed for sale | $470,269$175/sqft |
Source: ValleyMLS #21862472 Report a problem | ||
Public tax history
| Year | Property taxes | Tax assessment |
|---|---|---|
| 2025 | $3,169 +425.6% | $82,280 +357.1% |
| 2024 | $603 +38.5% | $18,000 +38.5% |
| 2023 | $436 | $13,000 |
| 2022 | $436 | $13,000 |
Find assessor info on the county website
Monthly payment
Est. payment
Payment breakdown
Explore the cost of this home by adjusting the details. Changes won't be saved.Climate risks
Neighborhood: 35759
Nearby schools
Schools provided by the listing agent
- Elementary: Lynn Fanning
- Middle: Meridianville
- High: Hazel Green
Source: ValleyMLS. This data may not be complete. We recommend contacting the local school district to confirm school assignments for this home.
- $427,0994 bd3 ba2.7k sqft136 Menervy Ln, Meridianville, AL 35759Sold

- $434,5814 bd4 ba2.6k sqft377 Anna Dora Way, Meridianville, AL 35759Sold
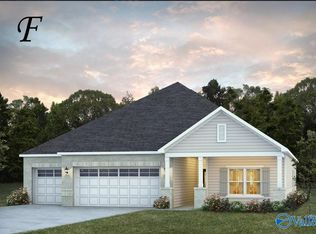
- from $458,2995 bd4 ba2.9k sqftShackleford II Plan, Whitaker Landing, Meridianville, AL 35759New Construction
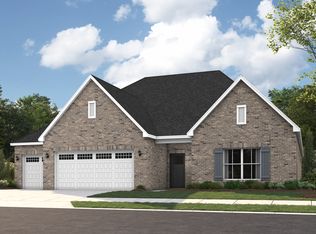
- from $457,3994 bd3 ba2.9k sqftFilmore Plan, Whitaker Landing, Meridianville, AL 35759New Construction
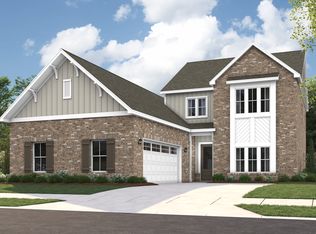
Similar homes
- $504,9004 bd4 ba3.2k sqft112 Nuckolls Ln, Meridianville, AL 35759For Sale
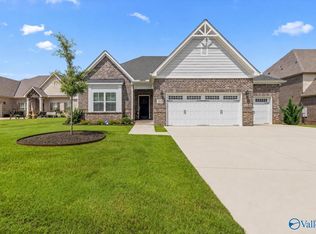 MLS ID #21923675, Teresa Rexing. ValleyMLS
 - $524,9004 bd4 ba3k sqft136 Stonycrossing Rd, Meridianville, AL 35759For Sale
 MLS ID #21931328, Robert Lewis. ValleyMLS
 - $470,0004 bd4 ba3.1k sqft114 Shangrila Way, Meridianville, AL 35759For Sale
 MLS ID #21927598, Jessica Dudley. ValleyMLS
 - $439,9004 bd3 ba2.9k sqft216 Nellie Faye Ln, Meridianville, AL 35759For Sale
 MLS ID #21919511, Jeffrey Christensen. ValleyMLS
