Full-brick ranch style offering comfortable living space on a PRIVATE half-acre lot. Step inside to an inviting foyer overlooking the vaulted family room, fresh paint, beautiful new LVP flooring throughout / NO CARPET. Kitchen offers wood cabinetry and stainless-steel appliances while the formal dining room provides perfect space for entertaining. The large isolated primary suite features a trey ceiling, MASSIVE walk-in closet & French doors to the patio. Enjoy the large fenced backyard a patio, attach 2-car garage, NEW HVAC, Updated tankless gas water heater, Washer & Dryer & irrigation system. Convenient access to schools, shopping, dining, and Huntsville. NO HOA!!!
For sale
$320,000
112 Archered Way, New Market, AL 35761
3beds
2,269sqft
Single Family Residence
Built in 2007
0.5 Acres Lot
$315,700 Zestimate®
$141/sqft
$-- HOA
What's special
Fresh paintPrivate half-acre lotLarge fenced backyardFull-brick ranch styleTrey ceilingMassive walk-in closetLarge isolated primary suite
- 6 days
- 189
- 35
Likely to sell faster than
Zillow last checked:
Listing updated:
Listed by:
Sarah McDavid 256-431-2623,
Kendall James Realty
Source: ValleyMLS,MLS#: 21930598
Facts & features
Interior
Bedrooms & bathrooms
- Bedrooms: 3
- Bathrooms: 2
- Full bathrooms: 2
Rooms
- Room types: Master Bedroom, Living Room, Bedroom 2, Dining Room, Bedroom 3, Kitchen, Breakfast
Primary bedroom
- Features: Ceiling Fan(s), Tray Ceiling(s), Walk-In Closet(s), LVP
- Level: First
- Area: 330
- Dimensions: 22 x 15
Bedroom 2
- Features: Ceiling Fan(s), LVP
- Level: First
- Area: 180
- Dimensions: 12 x 15
Bedroom 3
- Features: Ceiling Fan(s), LVP
- Level: First
- Area: 195
- Dimensions: 15 x 13
Dining room
- Features: LVP
- Level: First
- Area: 144
- Dimensions: 12 x 12
Kitchen
- Features: LVP
- Level: First
- Area: 156
- Dimensions: 13 x 12
Living room
- Features: Ceiling Fan(s), Fireplace, Vaulted Ceiling(s), LVP
- Level: First
- Area: 320
- Dimensions: 20 x 16
Heating
- Central 1
Cooling
- Central 1
Features
- Has basement: No
- Number of fireplaces: 1
- Fireplace features: Gas Log, One
Interior area
- Total interior livable area: 2,269 sqft
Property
Parking
- Parking features: Garage-Two Car, Garage-Attached, Garage Faces Front
Features
- Levels: One
- Stories: 1
Lot
- Size: 0.5 Acres
- Dimensions: 256 x 102
Details
- Parcel number: 0909300000056015
Construction
Type & style
- Home type: SingleFamily
- Architectural style: Ranch
- Property subtype: Single Family Residence
Materials
- Foundation: Slab
Condition
- New construction: No
- Year built: 2007
Utilities & green energy
- Sewer: Septic Tank
Community & HOA
Community
- Subdivision: Deer Valley
HOA
- Has HOA: No
Location
- Region: New Market
Financial & listing details
- Price per square foot: $141/sqft
- Tax assessed value: $336,800
- Annual tax amount: $1,132
- Date on market: 10/1/2026
Estimated market value
$315,700
$300,000 - $331,000
$1,796/mo
Price history
| Date | Event | Price |
|---|---|---|
| 10/1/2026 | Listed for sale | $320,000+39.1%$141/sqft |
Source:  ValleyMLS #21930598 Report a problem ValleyMLS #21930598 Report a problem | ||
| 9/4/2026 | Sold | $230,000+7%$101/sqft |
Source: Public Record Report a problem | ||
| 2/28/2020 | Sold | $214,900$95/sqft |
Source: ValleyMLS #1131836 Report a problem | ||
| 1/24/2020 | Pending sale | $214,900$95/sqft |
Source: RE/MAX Unlimited #1131836 Report a problem | ||
| 1/24/2020 | Listed for sale | $214,900$95/sqft |
Source: RE/MAX Unlimited #1131836 Report a problem | ||
| 1/24/2020 | Pending sale | $214,900$95/sqft |
Source: RE/MAX Unlimited #1131836 Report a problem | ||
| 11/12/2019 | Listed for sale | $214,900+27.9%$95/sqft |
Source: RE/MAX Unlimited #1131836 Report a problem | ||
| 5/29/2015 | Sold | $168,000-5.1%$74/sqft |
Source: ValleyMLS #334572 Report a problem | ||
| 3/11/2015 | Price change | $177,100-0.6%$78/sqft |
Source: EXIT Total Realty #334572 Report a problem | ||
| 11/7/2014 | Price change | $178,100-2.7%$78/sqft |
Source: EXIT Total Realty #334572 Report a problem | ||
| 9/26/2014 | Price change | $183,100-0.1%$81/sqft |
Source: EXIT Total Realty #334572 Report a problem | ||
| 7/27/2014 | Price change | $183,200-0.1%$81/sqft |
Source: EXIT Total Realty #334572 Report a problem | ||
| 6/11/2014 | Price change | $183,300-1.1%$81/sqft |
Source: EXIT Total Realty #334572 Report a problem | ||
| 4/6/2014 | Price change | $185,300-0.1%$82/sqft |
Source: EXIT Total Realty #334572 Report a problem | ||
| 3/2/2014 | Price change | $185,400-1.9%$82/sqft |
Source: EXIT Total Realty #334572 Report a problem | ||
| 1/17/2014 | Listed for sale | $188,900$83/sqft |
Source: Exit Total Realty #334572 Report a problem | ||
| 9/19/2013 | Listing removed | $188,900$83/sqft |
Source: Keller Williams Realty-Huntsville #807750 Report a problem | ||
| 8/30/2013 | Price change | $188,900-0.1%$83/sqft |
Source: Keller Williams Realty-Huntsville #807750 Report a problem | ||
| 4/11/2013 | Price change | $189,000-2%$83/sqft |
Source: Keller Williams Realty-Huntsville #807750 Report a problem | ||
| 12/13/2012 | Price change | $192,915-0.3%$85/sqft |
Source: Keller Williams Realty-Huntsville #807750 Report a problem | ||
| 8/17/2012 | Listed for sale | $193,415$85/sqft |
Source: Keller Williams Realty-Huntsville #807750 Report a problem | ||
Public tax history
| Year | Property taxes | Tax assessment |
|---|---|---|
| 2025 | $1,132 +7.3% | $32,760 +7% |
| 2024 | $1,055 | $30,620 |
| 2023 | $1,055 +17.9% | $30,620 +17% |
| 2022 | $895 +25.1% | $26,180 +23.6% |
| 2021 | $715 +8.9% | $21,180 +8.2% |
| 2020 | $657 | $19,580 |
| 2019 | $657 | $19,580 +0.6% |
| 2018 | $657 +0.7% | $19,460 |
| 2017 | $653 | $19,460 +4.7% |
| 2016 | $653 +5.2% | $18,580 -49.9% |
| 2015 | $620 -57.1% | $37,120 -7.6% |
| 2014 | $1,447 | $40,180 |
Find assessor info on the county website
Monthly payment
Est. payment
Payment breakdown
Explore the cost of this home by adjusting the details. Changes won't be saved.Climate risks
Neighborhood: 35761
Nearby schools
Schools provided by the listing agent
- Elementary: Riverton Elementary
- Middle: Buckhorn
- High: Buckhorn
Source: ValleyMLS. This data may not be complete. We recommend contacting the local school district to confirm school assignments for this home.
Similar homes
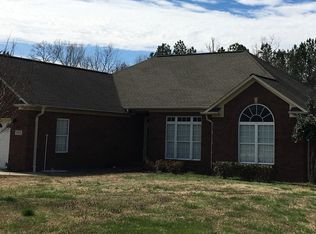
- $318,1975 bd4 ba2.2k sqft140 Rose Valley Dr, New Market, AL 35761New Construction
 ValleyMLS
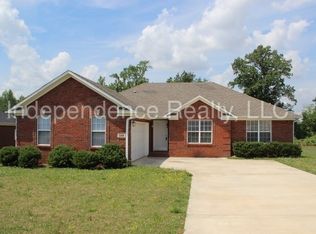
 - $330,0003 bd2 ba1.9k sqft112 Fawn Forest Dr, New Market, AL 35761For Sale
 MLS ID #21924865, Zack Yother. ValleyMLS
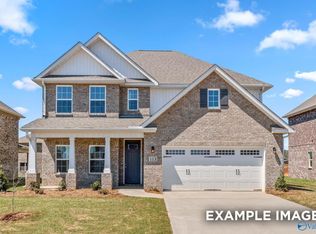
 - $349,9005 bd4 ba2.7k sqft357 Creek Grove Ave, New Market, AL 35761New Construction
 ValleyMLS
 - $295,0003 bd2 ba1.7k sqft151 Bucks Pocket Dr, New Market, AL 35761For Sale
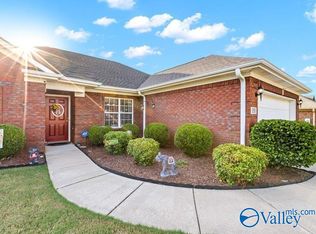 MLS ID #21927743, Shelia Swaim. ValleyMLS
