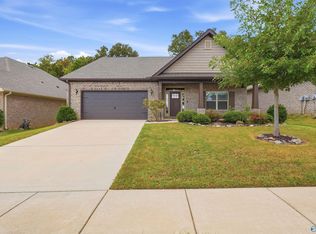
Open Sun. 27 Sept. from 2p - 4p!! Country living in a quiet subdivision!!! This beautiful, well maintained, 3 bedroom + office and bonus, 2 bath home on a large, fenced lot offers an open concept and inviting floor plan perfect for country living. Property features hardwood flooring in the main living areas, beautiful custom cabinetry, extensive crown molding throughout, an island/bar, isolated master suite with glamour bath, and large walk in closet. Washer, Dryer, and Refrigerator shall remain. Outside, enjoy the large, fenced backyard, covered patio + extended uncovered patio, and 2 car side entry garage. Don't miss the chance to make this exceptional property your new home!
For sale
Price cut: $5K (9/27)
$365,000
123 Archered Way, New Market, AL 35761
3beds
2,513sqft
Single Family Residence
Built in 2007
0.41 Acres Lot
$362,100 Zestimate®
$145/sqft
$-- HOA
What's special
Large fenced backyardLarge fenced lotBeautiful custom cabinetryExtensive crown molding throughoutLarge walk in closet
- 75 days
- 285
- 28
Zillow last checked:
Listing updated:
Listed by:
Vikerria Rankins 256-694-2735,
KW Huntsville
Source: ValleyMLS,MLS#: 21924656
Facts & features
Interior
Bedrooms & bathrooms
- Bedrooms: 3
- Bathrooms: 2
- Full bathrooms: 2
Rooms
- Room types: Master Bedroom, Living Room, Bedroom 2, Dining Room, Bedroom 3, Kitchen, Breakfast, Bonus Room, Office/Study
Primary bedroom
- Features: Ceiling Fan(s), Crown Molding, Carpet, Recessed Lighting, Tray Ceiling(s)
- Level: First
- Area: 234
- Dimensions: 18 x 13
Bedroom 2
- Features: Carpet
- Level: First
- Area: 132
- Dimensions: 11 x 12
Bedroom 3
- Features: Carpet
- Level: First
- Area: 132
- Dimensions: 11 x 12
Dining room
- Features: Crown Molding, Chair Rail, Tray Ceiling(s), Wood Floor
- Level: First
- Area: 154
- Dimensions: 14 x 11
Kitchen
- Features: Crown Molding, Granite Counters, Kitchen Island, Recessed Lighting, Wood Floor
- Level: First
- Area: 198
- Dimensions: 18 x 11
Living room
- Features: Crown Molding, Fireplace, Recessed Lighting, Smooth Ceiling, Wood Floor
- Level: First
- Area: 270
- Dimensions: 18 x 15
Bonus room
- Features: Carpet
- Level: First
- Area: 360
- Dimensions: 24 x 15
Heating
- Central 1
Cooling
- Central 1
Features
- Has basement: No
- Number of fireplaces: 1
- Fireplace features: One
Interior area
- Total interior livable area: 2,513 sqft
Property
Parking
- Parking features: Garage-Two Car, Garage-Attached, Garage Faces Side
Features
- Levels: One and One Half
- Stories: 1
Lot
- Size: 0.41 Acres
- Dimensions: 95 x 190
Details
- Parcel number: 0909300000056.133
Construction
Type & style
- Home type: SingleFamily
- Property subtype: Single Family Residence
Materials
- Foundation: Slab
Condition
- New construction: No
- Year built: 2007
Utilities & green energy
- Sewer: Septic Tank
- Water: Public
Community & HOA
Community
- Subdivision: Deer Valley
HOA
- Has HOA: No
Location
- Region: New Market
Financial & listing details
- Price per square foot: $145/sqft
- Tax assessed value: $378,100
- Annual tax amount: $1,291
- Date on market: 7/24/2026
Estimated market value
$362,100
$344,000 - $380,000
$1,920/mo
Price history
| Date | Event | Price |
|---|---|---|
| 9/27/2026 | Price change | $365,000-1.4%$145/sqft |
Source:  ValleyMLS #21924656 Report a problem ValleyMLS #21924656 Report a problem | ||
| 7/24/2026 | Listed for sale | $370,000$147/sqft |
Source: ValleyMLS #21924656 Report a problem | ||
| 11/21/2025 | Listing removed | $370,000$147/sqft |
Source: ValleyMLS #21872818 Report a problem | ||
| 4/9/2025 | Listing removed | $370,000$147/sqft |
Source: ValleyMLS #21872818 Report a problem | ||
| 2/2/2025 | Contingent | $370,000$147/sqft |
Source: ValleyMLS #21872818 Report a problem | ||
| 11/8/2024 | Price change | $370,000-0.8%$147/sqft |
Source: ValleyMLS #21872818 Report a problem | ||
| 10/28/2024 | Price change | $373,000-1.3%$148/sqft |
Source: ValleyMLS #21872818 Report a problem | ||
| 10/9/2024 | Listed for sale | $378,000+8%$150/sqft |
Source: ValleyMLS #21872818 Report a problem | ||
| 9/22/2023 | Sold | $349,900$139/sqft |
Source: ValleyMLS #1839910 Report a problem | ||
| 8/25/2023 | Contingent | $349,900$139/sqft |
Source: ValleyMLS #1839910 Report a problem | ||
| 8/9/2023 | Listed for sale | $349,900$139/sqft |
Source: ValleyMLS #1839910 Report a problem | ||
| 8/4/2023 | Contingent | $349,900$139/sqft |
Source: ValleyMLS #1839910 Report a problem | ||
| 7/31/2023 | Listed for sale | $349,900+45.2%$139/sqft |
Source: ValleyMLS #1839910 Report a problem | ||
| 6/16/2020 | Sold | $240,900$96/sqft |
Source: Public Record Report a problem | ||
Public tax history
| Year | Property taxes | Tax assessment |
|---|---|---|
| 2025 | $1,291 -48.4% | $37,140 -46.5% |
| 2024 | $2,504 +107.9% | $69,420 +99.9% |
| 2023 | $1,204 +17.8% | $34,720 +17% |
| 2022 | $1,023 +24.7% | $29,680 +23.5% |
| 2021 | $820 +11.3% | $24,040 +10.5% |
| 2020 | $736 | $21,760 |
| 2019 | $736 | $21,760 |
| 2018 | $736 | $21,760 |
| 2017 | $736 | $21,760 +4.9% |
| 2016 | $736 +5.3% | $20,740 |
| 2015 | $699 -16.4% | $20,740 -15.3% |
| 2014 | $836 | $24,500 |
| 2013 | -- | $24,500 |
| 2012 | -- | $24,500 |
| 2011 | -- | $24,500 |
Find assessor info on the county website
Monthly payment
Est. payment
Payment breakdown
Explore the cost of this home by adjusting the details. Changes won't be saved.Climate risks
Neighborhood: 35761
Nearby schools
Schools provided by the listing agent
- Elementary: Riverton Elementary
- Middle: Buckhorn
- High: Buckhorn
Source: ValleyMLS. This data may not be complete. We recommend contacting the local school district to confirm school assignments for this home.
Similar homes
- $330,0003 bd2 ba1.9k sqft112 Fawn Forest Dr, New Market, AL 35761For Sale
 MLS ID #21924865, Zack Yother. ValleyMLS
 - $380,0003 bd3 ba2.4k sqft228 Twin Lakes Dr, New Market, AL 35761For Sale
 MLS ID #21929454, Julie Roberts. ValleyMLS
 - $310,0004 bd3 ba2.7k sqft111 Rose Valley Dr, New Market, AL 35761For Sale
 MLS ID #21921544, Marshall Casselman. ValleyMLS
 - $334,9004 bd3 ba2.8k sqft115 Tommy Cir, New Market, AL 35761For Sale
 MLS ID #21924634, Missy Ehrenbeit. ValleyMLS
 - $373,0004 bd2 ba2.4k sqft61 Eastridge Rd, Fayetteville, TN 37334For Sale
 MLS ID #3333539, Karen Albright. RealTracs MLS as distributed by MLS GRID
