Welcome to 120 Jacob Landing Dr, a 1,898-square-foot home situated on approximately 0.49 acre in the established Jacobs Landing at Clear Spring subdivision. Built in 1998, this brick-and-wood home features a fireplace and a generous homesite with room to relax, entertain or enjoy the outdoors. The neighborhood offers an established setting with convenient access to Highway 231/431, north Huntsville and Fayetteville. Nearby schools include Lynn Fanning Elementary, Meridianville Middle and Hazel Green High. A great opportunity for buyers seeking more breathing room without giving up access to shopping, employment and everyday conveniences.
For sale
$390,000
120 Jacob Landing Dr, Hazel Green, AL 35750
4beds
1,898sqft
Single Family Residence
Built in 1998
0.43 Acres Lot
$382,400 Zestimate®
$205/sqft
$-- HOA
What's special
Brick-and-wood home
- 63 days
- 143
- 14
Zillow last checked:
Listing updated:
Listed by:
Christopher Sutton 256-426-5550,
Red Door Real Estate,
Barbara Beyl 256-541-6316,
Red Door Real Estate
Source: ValleyMLS,MLS#: 21929035
Facts & features
Interior
Bedrooms & bathrooms
- Bedrooms: 4
- Bathrooms: 3
- Full bathrooms: 3
Rooms
- Room types: Master Bedroom, Living Room, Bedroom 2, Dining Room, Bedroom 3, Kitchen, Bedroom 4, Bedroom, Laundry Closet, Bathroom 1, Bathroom 2, Bathroom 3, Master Bathroom, Bath:EnsuiteFull, Bath:GlamFull
Primary bedroom
- Features: 9’ Ceiling, Ceiling Fan(s), Wood Floor
- Level: First
- Area: 252
- Dimensions: 14 x 18
Bedroom 2
- Features: 9’ Ceiling, Ceiling Fan(s), Wood Floor
- Level: First
- Area: 110
- Dimensions: 11 x 10
Bedroom 3
- Features: 9’ Ceiling, Ceiling Fan(s), Wood Floor
- Level: First
- Area: 120
- Dimensions: 10 x 12
Bedroom 4
- Features: 9’ Ceiling, Ceiling Fan(s), Wood Floor
- Level: First
- Area: 154
- Dimensions: 11 x 14
Dining room
- Features: 9’ Ceiling, Crown Molding, Window Cov, Wood Floor, Coffered Ceiling(s)
- Level: First
- Area: 121
- Dimensions: 11 x 11
Kitchen
- Features: 9’ Ceiling, Bay WDW, Ceiling Fan(s), Eat-in Kitchen, Marble, Tile
- Level: First
- Area: 275
- Dimensions: 25 x 11
Living room
- Features: 9’ Ceiling, Ceiling Fan(s), Crown Molding, Fireplace, Wood Floor
- Level: First
- Area: 260
- Dimensions: 13 x 20
Heating
- Central 1, Natural Gas
Cooling
- Central 1
Appliances
- Included: Range, Cooktop, Dishwasher, Refrigerator, Disposal
Features
- Has basement: No
- Number of fireplaces: 1
- Fireplace features: Gas Log, One
Interior area
- Total interior livable area: 1,898 sqft
Property
Parking
- Parking features: Garage-Two Car, Garage-Attached, Garage-Detached, Workshop in Garage, Garage Door Opener, See Remarks, Driveway-Concrete, RV Access/Parking
Features
- Levels: One
- Stories: 1
- Patio & porch: Patio
Lot
- Size: 0.43 Acres
- Dimensions: 163 x 115
Details
- Parcel number: 0701010000020014
Construction
Type & style
- Home type: SingleFamily
- Architectural style: Ranch
- Property subtype: Single Family Residence
Materials
- Foundation: Slab
Condition
- New construction: No
- Year built: 1998
Utilities & green energy
- Sewer: Septic Tank
Community & HOA
Community
- Subdivision: Jacobs Landing
HOA
- Has HOA: No
Location
- Region: Hazel Green
Financial & listing details
- Price per square foot: $205/sqft
- Tax assessed value: $253,300
- Date on market: 9/12/2026
Estimated market value
$382,400
$363,000 - $402,000
$1,709/mo
Price history
| Date | Event | Price |
|---|---|---|
| 9/12/2026 | Listed for sale | $390,000$205/sqft |
Source:  ValleyMLS #21929035 Report a problem | ||
Public tax history
| Year | Property taxes | Tax assessment |
|---|---|---|
| 2025 | -- | $25,340 +4.8% |
| 2024 | -- | $24,180 +3.6% |
| 2023 | -- | $23,340 +3.9% |
| 2022 | -- | $22,460 +36.3% |
| 2021 | -- | $16,480 +10.5% |
| 2020 | -- | $14,920 +3.3% |
| 2019 | -- | $14,440 +5.2% |
| 2018 | -- | $13,720 |
| 2017 | -- | $13,720 |
| 2016 | -- | $13,720 |
| 2015 | $382 -7.1% | $13,720 -6.7% |
| 2014 | $412 | $14,700 |
| 2013 | -- | $14,700 +0.8% |
| 2012 | -- | $14,580 |
| 2011 | -- | $14,580 |
Find assessor info on the county website
Monthly payment
Est. payment
Payment breakdown
Explore the cost of this home by adjusting the details. Changes won't be saved.Climate risks
Neighborhood: 35750
Nearby schools
Schools provided by the listing agent
- Elementary: Lynn Fanning
- Middle: Meridianville
- High: Hazel Green
Source: ValleyMLS. This data may not be complete. We recommend contacting the local school district to confirm school assignments for this home.
- $319,0004 bd3 ba2.1k sqft118 Jacob Landing Dr, Hazel Green, AL 35750Off Market
- $340,0004 bd2 ba2.2k sqft124 Jacob Landing Dr, Hazel Green, AL 35750Sold
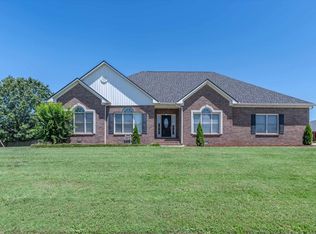
- $347,2004 bd2 ba2.1k sqft116 Jacob Landing Dr, Hazel Green, AL 35750Off Market

- $380,300-- bd1 ba2.1k sqft211 Andrea Kaye Ct, Hazel Green, AL 35750Off Market
Similar homes
- $334,9004 bd3 ba2k sqft122 Meadowridge Dr, Hazel Green, AL 35750For Sale
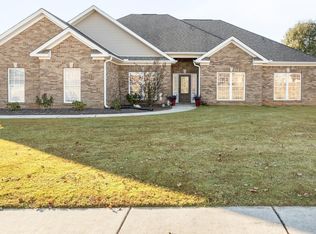 MLS ID #21933888, Jakahran Johnson. ValleyMLS
- $--3 bd2 ba1.4k sqft951 Charley Patterson Rd, New Market, AL 35761AuctionAuction.com 2
- $290,0003 bd2 ba1.8k sqft151 Greenfield Rd, Hazel Green, AL 35750For Sale
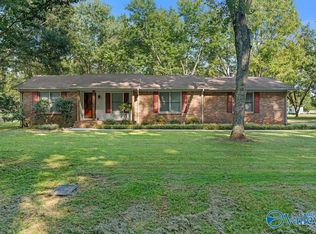 MLS ID #21928463, Britney Rutledge. ValleyMLS
- $384,9004 bd2 ba2k sqft129 Edgebrook Dr, Ardmore, AL 35739For Sale
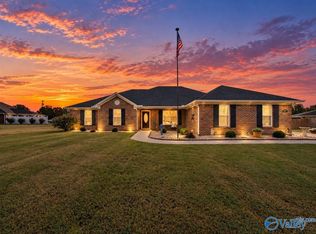 MLS ID #21929170, Carol Neal. ValleyMLS
- $370,0002 bd2 ba1.4k sqft173 Bellview Rd, Taft, TN 38488For Sale
 MLS ID #3634483, Fhonda Hatmaker. RealTracs MLS as distributed by MLS GRID
