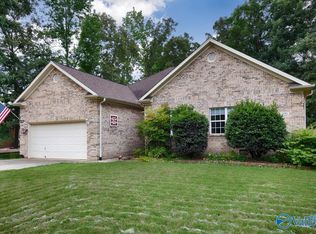
4BR, 3BA all-brick home in peaceful Ridgewood Meadows, all on one level. Two BR w/ensuite bath! 2nd ensuite features 3/4 bath with low-entry shower w/seat and handrails. Dining has crown moulding & wainscoting. Tile in the wet areas and carpet (over hdw floors). The kit. features a stylish backsplash and recently updated dishwasher, range, and refrigerator (nego.) and lots of storage. Enjoy outdoor living in the huge privacy fenced backyard with an extended covered patio with available screens. Comm. pool and playground just up the street. Sched. your private showing for after 2:00 Sun-Fri, Sat anytime! Interior rooms to be painted Alabaster in early August.
For sale
Price cut: $10.1K (6/30)
$334,900
122 Meadowridge Dr, Hazel Green, AL 35750
4beds
2,002sqft
:
Get pre-qualified$2,136/mo
Single Family Residence
Built in 2007
0.5 Acres Lot
$-- Zestimate®
$167/sqft
$25/mo HOA
What's special
All on one levelHuge privacy fenced backyard
- 82 days |
- 471 |
- 32 |
Zillow last checked:
Listing updated:
Listed by:
Jill Heffernan 256-694-2503,
Keller Williams Realty Madison
Source: ValleyMLS,MLS#: 21917394
Facts & features
Interior
Bedrooms & bathrooms
- Bedrooms: 4
- Bathrooms: 3
- Full bathrooms: 3
Rooms
- Room types: Foyer, Master Bedroom, Living Room, Bedroom 2, Dining Room, Bedroom 3, Kitchen, Bedroom 4, Laundry, Bath:GlamFull
Primary bedroom
- Features: Ceiling Fan(s), Crown Molding, Carpet, Recessed Lighting, Tray Ceiling(s)
- Level: First
- Area: 238
- Dimensions: 17 x 14
Bedroom 2
- Features: Ceiling Fan(s), Carpet, Smooth Ceiling
- Level: First
- Area: 156
- Dimensions: 12 x 13
Bedroom 3
- Features: Ceiling Fan(s), Smooth Ceiling, Wood Floor
- Level: First
- Area: 132
- Dimensions: 11 x 12
Bedroom 4
- Features: Ceiling Fan(s), Carpet, Isolate, Walk-In Closet(s)
- Level: First
- Area: 132
- Dimensions: 11 x 12
Bathroom 1
- Features: Double Vanity, Recessed Lighting, Smooth Ceiling, Walk-In Closet(s)
- Level: First
Dining room
- Features: Crown Molding, Carpet, Smooth Ceiling, Tile, Wainscoting
- Level: First
- Area: 143
- Dimensions: 13 x 11
Kitchen
- Features: Eat-in Kitchen, Pantry, Recessed Lighting, Smooth Ceiling, Tile
- Level: First
- Area: 143
- Dimensions: 13 x 11
Living room
- Features: Ceiling Fan(s), Crown Molding, Carpet, Fireplace, Smooth Ceiling
- Level: First
- Area: 299
- Dimensions: 23 x 13
Laundry room
- Features: Smooth Ceiling, Tile, Built-in Features
- Level: First
- Area: 36
- Dimensions: 6 x 6
Heating
- Central 1
Cooling
- Central 1
Features
- Has basement: No
- Has fireplace: Yes
- Fireplace features: Gas Log
Interior area
- Total interior livable area: 2,002 sqft
Property
Parking
- Parking features: Garage-Two Car
Accessibility
- Accessibility features: Stall Shower
Features
- Levels: One
- Stories: 1
- Patio & porch: Covered Patio, Covered Porch
- Exterior features: Curb/Gutters, Sidewalk
Lot
- Size: 0.5 Acres
Details
- Parcel number: 0407260000044026
Construction
Type & style
- Home type: SingleFamily
- Architectural style: Ranch
- Property subtype: Single Family Residence
Materials
- Foundation: Slab
Condition
- New construction: No
- Year built: 2007
Utilities & green energy
- Sewer: Septic Tank
- Water: Public
Community & HOA
Community
- Features: Curbs, Playground
- Subdivision: Ridgewood Meadows
HOA
- Has HOA: Yes
- Amenities included: Pool
- Services included: Community Pool (OA)
- HOA fee: $302 annually
- HOA name: Ridgewood Meadows Home Owners Association Inc
Location
- Region: Hazel Green
Financial & listing details
- Price per square foot: $167/sqft
- Tax assessed value: $317,900
- Annual tax amount: $916
- Date on market: 5/7/2026
Estimated market value
Not available
Estimated sales range
Not available
Not available
Price history
| Date | Event | Price |
|---|---|---|
| 6/30/2026 | Price change | $334,900-2.9%$167/sqft |
Source:  ValleyMLS #21917394 Report a problem ValleyMLS #21917394 Report a problem | ||
| 5/7/2026 | Listed for sale | $345,000+58.3%$172/sqft |
Source: ValleyMLS #21917394 Report a problem | ||
| 7/15/2020 | Sold | $218,000-0.9%$109/sqft |
Source: ValleyMLS #1146042 Report a problem | ||
| 6/18/2020 | Listed for sale | $220,000+61.2%$110/sqft |
Source: Capstone Realty #1146042 Report a problem | ||
| 10/31/2014 | Sold | $136,500-4.5%$68/sqft |
Source: ValleyMLS #1001675 Report a problem | ||
| 9/25/2014 | Price change | $143,000+107.2%$71/sqft |
Source: Huntsville - WEICHERT, REALTORS - The Space Place #1001675 Report a problem | ||
| 9/9/2014 | Price change | $69,000-51.7%$34/sqft |
Source: HomeSearch.com Realty Services Inc #1001675 Report a problem | ||
| 8/20/2014 | Listed for sale | $143,000$71/sqft |
Source: North Alabama Multiple Listing Service, Inc. #1001675 Report a problem | ||
Public tax history
| Year | Property taxes | Tax assessment |
|---|---|---|
| 2025 | $916 +4.1% | $31,800 +3.9% |
| 2024 | $880 | $30,600 |
| 2023 | $880 +4.4% | $30,600 +23.8% |
| 2022 | $842 +17.5% | $24,720 +16.8% |
| 2021 | $717 +11.8% | $21,160 +10.9% |
| 2020 | $641 +26.1% | $19,080 +23.9% |
| 2019 | $508 | $15,400 +5% |
| 2018 | $508 +5.6% | $14,660 |
| 2017 | $481 | $14,660 |
| 2016 | $481 | $14,660 -53.5% |
| 2015 | $481 -59.6% | $31,540 -4.5% |
| 2014 | $1,191 | $33,040 |
Find assessor info on the county website
Monthly payment
Est. payment
Payment breakdown
Explore the cost of this home by adjusting the details. Changes won't be saved.Climate risks
Neighborhood: 35750
Nearby schools
GreatSchools rating
- 6/10Hazel Green Elementary SchoolGrades: PK-5Distance: 1.7 mi
- 5/10Meridianville Middle SchoolGrades: 6-8Distance: 2.4 mi
- 8/10Hazel Green High SchoolGrades: 9-12Distance: 1.9 mi
Schools provided by the listing agent
- Elementary: Hazel Green
- Middle: Meridianville
- High: Hazel Green
Source: ValleyMLS. This data may not be complete. We recommend contacting the local school district to confirm school assignments for this home.
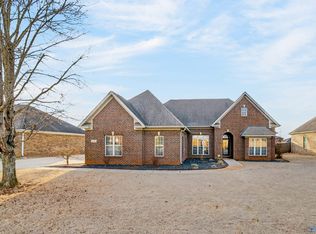
- $360,0004 bd3 ba2.2k sqft120 Meadowridge Dr, Hazel Green, AL 35750Sold
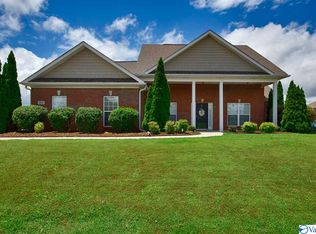
- $311,5003 bd2 ba2k sqft124 Meadow Ridge Dr, Hazel Green, AL 35750Off Market
- $304,1004 bd2 ba1.7k sqft121 Meadowridge Dr, Hazel Green, AL 35750Off Market
- $380,0003 bd3 ba2.4k sqft118 Meadow Ridge Dr, Hazel Green, AL 35750Sold
- $299,9003 bd3 ba1.8k sqft126 Meadow Ridge Dr, Hazel Green, AL 35750Off Market
- $432,0004 bd3 ba2.4k sqft123 Meadowridge Dr, Hazel Green, AL 35750Sold
- $293,8003 bd-- ba1.8k sqft100 Natalie Jane Dr, Hazel Green, AL 35750Off Market
- $---- sqft100 Natile Jane Dr, Hazel Green, AL 35750Off Market
A local agent can set up tours, give advice and negotiate with sellers.
Similar homes
- $339,9003 bd2 ba1.8k sqft133 Andys Dr, Hazel Green, AL 35750For Sale
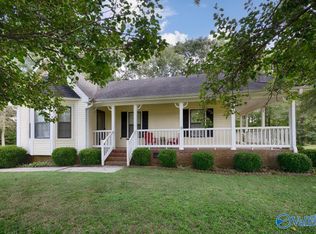 MLS ID #21898515, Buddy Tidmore. ValleyMLS
 - $274,9904 bd2 ba1.8k sqft105 Tea Tree Ct, Hazel Green, AL 35750For Sale
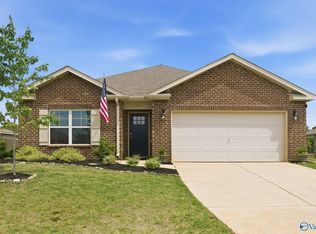 MLS ID #21916865, Robert Lewis. ValleyMLS
 - $330,0003 bd3 ba2.1k sqft106 Whitfield Dr, Toney, AL 35773For Sale
 MLS ID #21921241, Tina Jones. ValleyMLS
 - $318,0004 bd2 ba2.1k sqft5009 Old Railroad Bed Rd, Harvest, AL 35749For Sale
 MLS ID #21924205, Pamela Bass. ValleyMLS
 - $350,0004 bd3 ba2.2k sqft119 Misty Morn Ln, Huntsville, AL 35811For SaleMLS ID #21920173, Nate Woodall. ValleyMLS
- $325,0004 bd2 ba2k sqft232 Morning Star Dr, Huntsville, AL 35811For SaleMLS ID #21924212, Nick Stone. ValleyMLS
- $339,9004 bd2 ba1.8k sqft118 Autumn Branch Dr, Madison, AL 35757For SaleMLS ID #21915906, Heather Vader. ValleyMLS
- $299,9004 bd3 ba2.4k sqft522 Carter Grove Rd, Toney, AL 35773For SaleMLS ID #21921058, Sandy Bazzano. ValleyMLS
- $348,0004 bd3 ba2.5k sqft114 White Rock Dr, Harvest, AL 35749For SaleMLS ID #21917295, Cleo Smith. ValleyMLS
- $350,0004 bd2 ba2.2k sqft100 Pebble Brook Cir, Madison, AL 35758For SaleMLS ID #21919152, Benjamin Waye. ValleyMLS
- $360,0004 bd3 ba2.5k sqft272 Fenrose Dr, Harvest, AL 35749For SaleMLS ID #21922546, Tim Brown. ValleyMLS
- $410,0004 bd3 ba2.5k sqft103 Old Picket Cir, Meridianville, AL 35759For SaleMLS ID #21920132, Cleo Smith. ValleyMLS
- $309,0003 bd2 ba1.7k sqft27709 Michael Ln, Toney, AL 35773For SaleMLS ID #21922888, Wade Boggs. ValleyMLS
- $331,9004 bd3 ba2k sqft376 Charley Patterson Rd, New Market, AL 35761For SaleMLS ID #21911329, Teresa Gaffin. ValleyMLS
- $315,0004 bd2 ba1.9k sqft100 Brookslanding Dr, Huntsville, AL 35811For SaleMLS ID #21915091, Susan Harmening. ValleyMLS
- $310,0004 bd3 ba2.1k sqft603 Cove Water Ln NW, Madison, AL 35757For SaleMLS ID #21922654, Cleo Smith. ValleyMLS
- $375,0004 bd2 ba2.3k sqft1325 Carroll Rd, Harvest, AL 35749For SaleMLS ID #21920856, Nichole Kent. ValleyMLS
- $299,9003 bd3 ba1.4k sqft129 Tammy Gaines Ln, Huntsville, AL 35811For SaleMLS ID #21921898, Brandon Harwell. ValleyMLS
- $334,9004 bd3 ba2.3k sqft331 Jackson Point Cir, Huntsville, AL 35811For SaleMLS ID #21917626, Liz Smith. ValleyMLS
- $315,0003 bd2 ba1.8k sqft119 Somer Creek Ln, Huntsville, AL 35811For SaleMLS ID #21918037, Roger Wallace. ValleyMLS
