Welcome home TO THIS LOVELY AND LARGE FAMILY HOME! This one is almost new and well maintained! 4BR, 3BA family home with wonderful open floor plan, featuring main level master w/spacious bath and walk in closet, additional bedroom on main level is great for guests or in-law or it could be a office, two additional bedrooms upstairs plus loft/gameroom makes a great hangout for the kids! 2 car garage, privacy fenced yard, and attic storage are nice additions the seller added, all this plus a wonderful and quiet neighborhood, Hazel Green schools, and easy access to anywhere! LENDER CREDIT TOWARD CLOSING COSTS AVAILABLE!
For sale
$399,000
116 Plum Tree Ln, Hazel Green, AL 35750
4beds
2,657sqft
Single Family Residence
Built in 2024
-- sqft lot
$398,100 Zestimate®
$150/sqft
$29/mo HOA
What's special
Two additional bedrooms upstairsPrivacy fenced yardAttic storageWonderful open floor plan
- 100 days
- 34
- 0
Zillow last checked:
Listing updated:
Listed by:
Terri Burkholder 256-509-2362,
Flo Burkholder Realty, Inc.
Source: ValleyMLS,MLS#: 21921062
Facts & features
Interior
Bedrooms & bathrooms
- Bedrooms: 4
- Bathrooms: 3
- Full bathrooms: 2
- 3/4 bathrooms: 1
Rooms
- Room types: Foyer, Master Bedroom, Dining Room, Bedroom 3, Kitchen, Bedroom 4, Great Room, Bedroom, Game Room
Primary bedroom
- Features: 9’ Ceiling, Ceiling Fan(s), Carpet, Isolate, Smooth Ceiling
- Level: First
- Area: 224
- Dimensions: 14 x 16
Bedroom
- Features: 9’ Ceiling, Carpet, Smooth Ceiling
- Level: First
- Area: 132
- Dimensions: 11 x 12
Bedroom 3
- Features: 9’ Ceiling, Carpet, Smooth Ceiling
- Level: Second
- Area: 132
- Dimensions: 11 x 12
Bedroom 4
- Features: Carpet, Smooth Ceiling
- Level: Second
- Area: 156
- Dimensions: 13 x 12
Dining room
- Features: 9’ Ceiling, Recessed Lighting, Smooth Ceiling, LVP Flooring
- Level: First
- Area: 100
- Dimensions: 10 x 10
Great room
- Features: 9’ Ceiling, Smooth Ceiling, LVP
- Level: First
- Area: 384
- Dimensions: 24 x 16
Kitchen
- Features: 9’ Ceiling, Granite Counters, Kitchen Island, Pantry, Recessed Lighting, Smooth Ceiling, LVP
- Level: First
- Area: 210
- Dimensions: 14 x 15
Game room
- Features: 9’ Ceiling, Carpet, Recessed Lighting, Smooth Ceiling
- Level: Second
- Area: 285
- Dimensions: 15 x 19
Heating
- Central 2
Cooling
- Central 2
Appliances
- Included: Range, Dishwasher, Microwave
Features
- Has basement: No
- Has fireplace: No
- Fireplace features: None
Interior area
- Total interior livable area: 2,657 sqft
Property
Parking
- Parking features: Garage-Two Car, Garage Door Opener, Garage Faces Front, Driveway-Concrete
Features
- Levels: Two
- Stories: 2
- Patio & porch: Front Porch
- Exterior features: Curb/Gutters, Sidewalk
Details
- Parcel number: 0309304000001075
Construction
Type & style
- Home type: SingleFamily
- Property subtype: Single Family Residence
Materials
- Foundation: Slab
Condition
- New construction: No
- Year built: 2024
Details
- Builder name: EVERMORE HOMES
Utilities & green energy
- Sewer: Private Sewer
Community & HOA
Community
- Features: Curbs
- Subdivision: Forest Glen
HOA
- Has HOA: Yes
- Amenities included: Common Grounds
- Services included: Common Grounds
- HOA fee: $350 annually
- HOA name: Forest Glen
Location
- Region: Hazel Green
Financial & listing details
- Price per square foot: $150/sqft
- Tax assessed value: $406,600
- Date on market: 6/17/2026
Estimated market value
$398,100
$378,000 - $418,000
$2,105/mo
Price history
| Date | Event | Price |
|---|---|---|
| 6/18/2026 | Listed for sale | $399,000+9%$150/sqft |
Source:  ValleyMLS #21921062 Report a problem ValleyMLS #21921062 Report a problem | ||
| 4/2/2024 | Sold | $366,175$138/sqft |
Source: Public Record Report a problem | ||
| 1/17/2024 | Price change | $366,175+0.3%$138/sqft |
Source:  Evermore Homes Report a problem Evermore Homes Report a problem | ||
| 12/15/2023 | Price change | $364,900-0.3%$137/sqft |
Source: Stoneridge Homes Inc Report a problem | ||
| 10/14/2023 | Listed for sale | $366,175$138/sqft |
Source: ValleyMLS #21845831 Report a problem | ||
Public tax history
| Year | Property taxes | Tax assessment |
|---|---|---|
| 2025 | -- | $40,660 |
Find assessor info on the county website
Monthly payment
Est. payment
Payment breakdown
Explore the cost of this home by adjusting the details. Changes won't be saved.Climate risks
Neighborhood: 35750
Nearby schools
Schools provided by the listing agent
- Elementary: Hazel Green
- Middle: Meridianville
- High: Hazel Green
Source: ValleyMLS. This data may not be complete. We recommend contacting the local school district to confirm school assignments for this home.

Similar homes
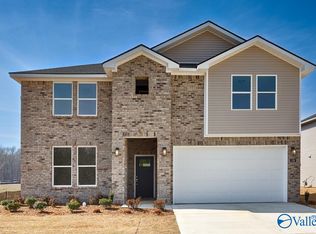
- $395,0004 bd3 ba2.9k sqft204 Keva St, Meridianville, AL 35759For Sale
 MLS ID #21924842, Terri Burkholder. ValleyMLS
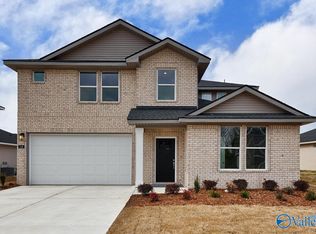
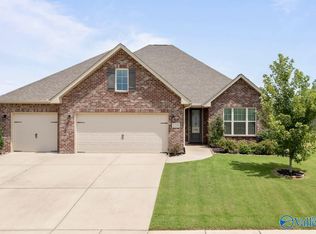
 - $380,0004 bd3 ba2.4k sqft135 Slade Thomas Dr, Meridianville, AL 35759For Sale
 MLS ID #21926470, Mike Manosky. ValleyMLS
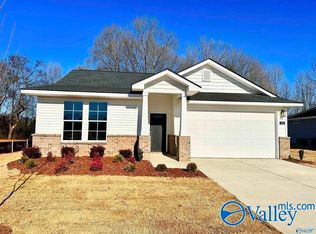
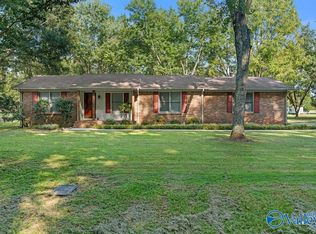
 - $290,0003 bd2 ba1.8k sqft151 Greenfield Rd, Hazel Green, AL 35750For Sale
 MLS ID #21928463, Britney Rutledge. ValleyMLS
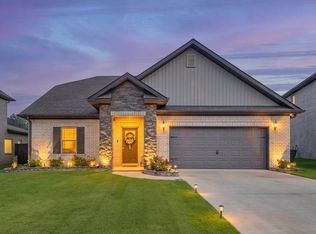
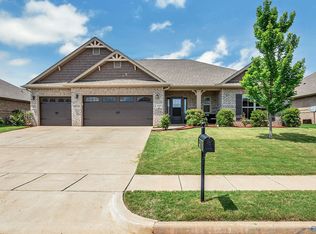
 - $429,9004 bd3 ba2.5k sqft105 Tannenbaum Dr, Meridianville, AL 35759For Sale
 MLS ID #21919042, Ty Whitaker. ValleyMLS
