Nestled in a quiet neighborhood, minutes from Lynn Fanning Elementary and the middle school. Downtown Huntsville is about a 13-minute drive, and a public park is 4 minutes away with playgrounds, disc golf, and fishing. This home features solid wood interior construction, no wire shelves, thick wooden doors, and a well-built brick exterior. A privacy fence with wrought iron at the back adds to the pond view from the living room and back porch. All appliances will stay, including washer and dryer. Window treatments included. Open to discussion
For sale
$303,000
205 Grouser Dr, New Market, AL 35761
4beds
1,886sqft
Single Family Residence
Built in 2023
0.35 Acres Lot
$-- Zestimate®
$161/sqft
$30/mo HOA
What's special
Window treatments includedSolid wood interior constructionWell-built brick exteriorThick wooden doors
- 9 days
- 231
- 12
Likely to sell faster than
Zillow last checked:
Listing updated:
Listed by:
Steve Koleno 804-656-5007,
Beycome Brokerage Realty LLC
Source: ValleyMLS,MLS#: 21931015
Facts & features
Interior
Bedrooms & bathrooms
- Bedrooms: 4
- Bathrooms: 2
- Full bathrooms: 2
Rooms
- Room types: Master Bedroom, Living Room, Bedroom 2, Bedroom 3, Kitchen, Bedroom 4
Primary bedroom
- Features: Ceiling Fan(s), Crown Molding
- Level: First
- Area: 240
- Dimensions: 15 x 16
Bedroom 2
- Level: First
- Area: 144
- Dimensions: 12 x 12
Bedroom 3
- Level: First
- Area: 144
- Dimensions: 12 x 12
Bedroom 4
- Level: First
- Area: 144
- Dimensions: 12 x 12
Kitchen
- Features: 10’ + Ceiling, Crown Molding, Granite Counters, Kitchen Island, Pantry, Recessed Lighting, Sitting Area, LVP
- Level: First
- Area: 156
- Dimensions: 13 x 12
Living room
- Features: 12’ Ceiling, Crown Molding, Smooth Ceiling, LVP
- Level: First
- Area: 288
- Dimensions: 16 x 18
Heating
- Central 1, Electric
Cooling
- Central 1, Electric
Appliances
- Included: Range, Dishwasher, Microwave, Refrigerator, Disposal
Features
- Has basement: No
- Number of fireplaces: 1
- Fireplace features: One
Interior area
- Total interior livable area: 1,886 sqft
Property
Parking
- Parking features: Garage-Two Car, Garage-Attached
Features
- Levels: One
- Stories: 1
- Exterior features: Sidewalk
Lot
- Size: 0.35 Acres
Details
- Parcel number: 0802030000005180
Construction
Type & style
- Home type: SingleFamily
- Architectural style: Ranch,Traditional
- Property subtype: Single Family Residence
Materials
- Foundation: Slab
Condition
- New construction: No
- Year built: 2023
Utilities & green energy
- Sewer: Private Sewer
Community & HOA
Community
- Subdivision: The Estates At Heritage Lakes
HOA
- Has HOA: Yes
- HOA fee: $365 annually
- HOA name: Hughes Properties
Location
- Region: New Market
Financial & listing details
- Price per square foot: $161/sqft
- Tax assessed value: $306,600
- Annual tax amount: $1,056
- Date on market: 10/6/2026
Estimated market value
Not available
Estimated sales range
Not available
Not available
Price history
| Date | Event | Price |
|---|---|---|
| 10/6/2026 | Listed for sale | $303,000$161/sqft |
Source:  ValleyMLS #21931015 Report a problem ValleyMLS #21931015 Report a problem | ||
| 10/1/2026 | Listing removed | -- |
Source: Owner Report a problem | ||
| 8/27/2026 | Price change | $303,000-1%$161/sqft |
Source: Owner Report a problem | ||
| 8/12/2026 | Listed for sale | $306,000+1.2%$162/sqft |
Source: Owner Report a problem | ||
| 8/15/2023 | Sold | $302,474$160/sqft |
Source: ValleyMLS #1836391 Report a problem | ||
| 6/13/2023 | Pending sale | $302,474$160/sqft |
Source: ValleyMLS #1836391 Report a problem | ||
Public tax history
| Year | Property taxes | Tax assessment |
|---|---|---|
| 2025 | $1,056 | $30,660 |
Find assessor info on the county website
Monthly payment
Est. payment
Payment breakdown
Explore the cost of this home by adjusting the details. Changes won't be saved.Climate risks
Neighborhood: 35761
Nearby schools
Schools provided by the listing agent
- Elementary: Lynn Fanning
- Middle: Meridianville
- High: Hazel Green
Source: ValleyMLS. This data may not be complete. We recommend contacting the local school district to confirm school assignments for this home.


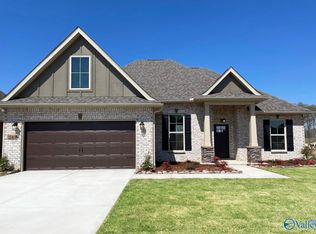

Similar homes
- $293,9004 bd2 ba1.9k sqft104 Saylor Rose Dr, New Market, AL 35761For Sale
 MLS ID #21911005, Wesley Burcham. ValleyMLS
 - $316,0004 bd3 ba2.1k sqft129 Branton Ct, New Market, AL 35761For Sale
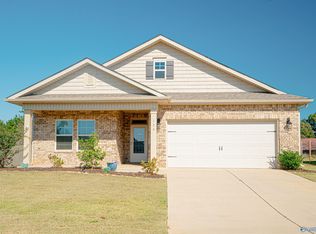 MLS ID #21931689, Khrista Dees. ValleyMLS
 - $349,8004 bd3 ba2.3k sqft125 Bingham Way, New Market, AL 35761For Sale
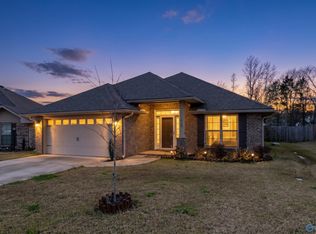 MLS ID #21931572, Jada Hartfield. ValleyMLS
 - $309,0004 bd3 ba2k sqft116 Derbyshire Dr, New Market, AL 35761For Sale
 MLS ID #21920006, Amber Dent. ValleyMLS
