Priced below appraisal! Beautifully designed one-level home with lots of upgrades through out. features include: 3 bedrooms, a study, 2 full baths in a desirable split-bedroom floor plan. Stunning double front doors welcome you into an open-concept with a spacious family room, gas fireplace, a kitchen offering an oversized island and walk-in pantry. The Owner’s Suite includes a vaulted ceiling, zero-entry shower, freestanding tub, double vanities, and a large walk-in closet. Beautiful sunsets from the expansive covered rear patio. Additional features include extended front and rear porches, a spacious laundry room, abundant storage, tankless water heater, and a large fenced backyard.
For sale
Price cut: $5.9K (6/16)
$399,000
108 Pat Cain Dr, New Market, AL 35761
3beds
2,102sqft
Single Family Residence
Built in 2025
0.28 Acres Lot
$-- Zestimate®
$190/sqft
$13/mo HOA
What's special
Gas fireplaceLarge fenced backyardFreestanding tubSpacious laundry roomLarge walk-in closetDouble vanitiesAbundant storage
- 42 days |
- 158 |
- 14 |
Zillow last checked:
Listing updated:
Listed by:
Tracy Hood 256-627-6609,
Amerisell Realty
Source: ValleyMLS,MLS#: 21920448
Facts & features
Interior
Bedrooms & bathrooms
- Bedrooms: 3
- Bathrooms: 2
- Full bathrooms: 2
Rooms
- Room types: Foyer, Master Bedroom, Bedroom 2, Bedroom 3, Kitchen, Family Room, Breakfast, Office/Study, Laundry
Primary bedroom
- Features: LVP
- Level: First
- Area: 225
- Dimensions: 15 x 15
Bedroom 2
- Features: 9’ Ceiling, Carpet
- Level: First
- Area: 144
- Dimensions: 12 x 12
Bedroom 3
- Features: 9’ Ceiling, Carpet
- Level: First
- Area: 144
- Dimensions: 12 x 12
Family room
- Features: 12’ Ceiling, LVP
- Level: First
- Area: 399
- Dimensions: 19 x 21
Kitchen
- Features: 9’ Ceiling, Kitchen Island
- Level: First
- Area: 210
- Dimensions: 14 x 15
Laundry room
- Features: Tile
- Level: First
- Area: 70
- Dimensions: 7 x 10
Heating
- Central 1, Natural Gas
Cooling
- Central 1
Features
- Has basement: No
- Has fireplace: Yes
- Fireplace features: Gas Log
Interior area
- Total interior livable area: 2,102 sqft
Property
Parking
- Parking features: Garage-Attached
Features
- Levels: One
- Stories: 1
Lot
- Size: 0.28 Acres
- Dimensions: 80 x 150
Details
- Parcel number: 0802030000005048
Construction
Type & style
- Home type: SingleFamily
- Architectural style: Ranch
- Property subtype: Single Family Residence
Materials
- Foundation: Slab
Condition
- New construction: No
- Year built: 2025
Utilities & green energy
- Sewer: Public Sewer
- Water: Public
Community & HOA
Community
- Subdivision: Traditions At Heritage Lakes
HOA
- Has HOA: Yes
- HOA fee: $150 annually
- HOA name: Traditions Heritage Lakes
Location
- Region: New Market
Financial & listing details
- Price per square foot: $190/sqft
- Tax assessed value: $37,500
- Annual tax amount: $251
- Date on market: 6/10/2026
Estimated market value
Not available
Estimated sales range
Not available
Not available
Price history
| Date | Event | Price |
|---|---|---|
| 6/16/2026 | Price change | $399,000-1.5%$190/sqft |
Source:  ValleyMLS #21920448 Report a problem ValleyMLS #21920448 Report a problem | ||
| 6/10/2026 | Listed for sale | $404,900+1.7%$193/sqft |
Source: ValleyMLS #21920448 Report a problem | ||
| 3/13/2026 | Sold | $398,000$189/sqft |
Source: ValleyMLS #21886926 Report a problem | ||
| 2/16/2026 | Contingent | $398,000$189/sqft |
Source: ValleyMLS #21886926 Report a problem | ||
| 4/22/2025 | Listed for sale | $398,000$189/sqft |
Source: ValleyMLS #21886926 Report a problem | ||
Public tax history
| Year | Property taxes | Tax assessment |
|---|---|---|
| 2025 | $251 | $7,500 |
Find assessor info on the county website
Monthly payment
Est. payment
Payment breakdown
Explore the cost of this home by adjusting the details. Changes won't be saved.Climate risks
Neighborhood: 35761
Nearby schools
GreatSchools rating
- 10/10Lynn Fanning Elementary SchoolGrades: K-2Distance: 0.6 mi
- 5/10Meridianville Middle SchoolGrades: 6-8Distance: 3.3 mi
- 8/10Hazel Green High SchoolGrades: 9-12Distance: 4.2 mi
Schools provided by the listing agent
- Elementary: Lynn Fanning
- Middle: Meridianville
- High: Hazel Green
Source: ValleyMLS. This data may not be complete. We recommend contacting the local school district to confirm school assignments for this home.
- $398,0004 bd2 ba1.9k sqft106 Pat Cain Dr, New Market, AL 35761Sold
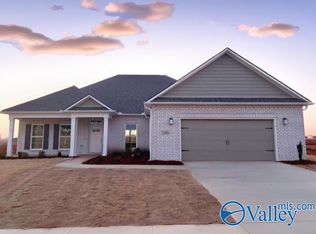
- $37,500-- bd-- ba-- sqft110 Pat Cain Dr, New Market, AL 35761Off Market
- $37,500-- bd-- ba-- sqft104 Pat Cain Dr, New Market, AL 35761Off Market
- $37,500-- bd-- ba-- sqft112 Pat Cain Dr, New Market, AL 35761Off Market
- $37,500-- bd-- ba-- sqft107 Pat Cain Dr, New Market, AL 35761Off Market
- $37,500-- bd-- ba-- sqft111 Pat Cain Dr, New Market, AL 35761Off Market
- $37,500-- bd-- ba-- sqft114 Pat Cain Dr, New Market, AL 35761Off Market
- $37,500-- bd-- ba-- sqft102 Pat Cain Dr, New Market, AL 35761Off Market
A local agent can set up tours, give advice and negotiate with sellers.
Similar homes
- $365,9003 bd2 ba2.3k sqft274 Saddle St, New Market, AL 35761New Construction
 ValleyMLS
 - $404,9004 bd4 ba2.8k sqft162 Saddle St, New Market, AL 35761New Construction
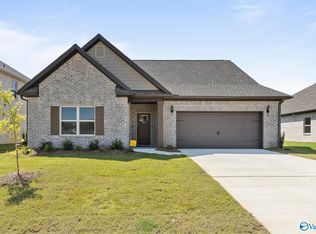 ValleyMLS
 - $364,0004 bd3 ba2.7k sqft111 Rose Valley Dr, New Market, AL 35761For Sale
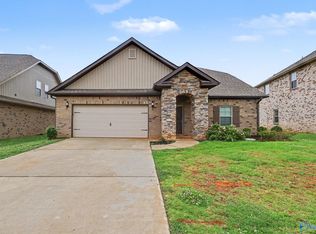 MLS ID #21921544, Marshall Casselman. ValleyMLS
 - $314,0003 bd3 ba2.2k sqft114 Sartain St, New Market, AL 35761For Sale
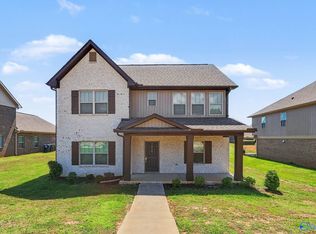 MLS ID #21919937, Marshall Casselman. ValleyMLS
 - $359,9004 bd4 ba2.5k sqft124 Fairways Pass, Meridianville, AL 35759New ConstructionValleyMLS
- $364,9004 bd3 ba2.3k sqft(Undisclosed Address), Meridianville, AL 35759New ConstructionValleyMLS
- $354,0004 bd3 ba2.8k sqft105 Grove Hill Cir, New Market, AL 35761For SaleMLS ID #21918862, Marshall Casselman. ValleyMLS
- from $369,9003 bd2 ba2k sqft2001 Plan, Shoal Creek, Meridianville, AL 35759New ConstructionWebster Homes
- $359,9004 bd3 ba2.3k sqft140 Fairways Pass, Meridianville, AL 35759New ConstructionValleyMLS
- $255,0003 bd2 ba1.5k sqft128 Lincoln Gray Cir, New Market, AL 35761For SaleMLS ID #21923419, Jennifer Sticker. ValleyMLS
- $410,0004 bd4 ba2.9k sqft109 Slade Thomas Dr, Meridianville, AL 35759For SaleMLS ID #21907899, Howard Wright. ValleyMLS
- $389,9904 bd3 ba2.1k sqft122 Southern Trl, Huntsville, AL 35811For SaleMLS ID #21917240, Robert Lewis. ValleyMLS
- from $449,9003 bd3 ba2.4k sqftPaine Plan, Ayers Farm, New Market, AL 35761New ConstructionMurphy Homes
- $359,9003 bd2 ba1.9k sqft201 Camberly Cove Ln, Meridianville, AL 35759New ConstructionValleyMLS
- from $429,9004 bd3 ba2.5k sqft2596 Plan, Shoal Creek, Meridianville, AL 35759New ConstructionWebster Homes
- $296,9004 bd3 ba2.2k sqft340 Poppy Trl, Meridianville, AL 35759For SaleMLS ID #21907204, Regina White. ValleyMLS
- $359,9004 bd3 ba2.5k sqft112 Ridgeland Trl, Huntsville, AL 35810New ConstructionMLS ID #21912957, Candy Holley. ValleyMLS
- $530,0004 bd3 ba2.5k sqft305 Golden Harvest Dr, New Market, AL 35761New ConstructionMLS ID #21922723, Margaret Powell. ValleyMLS
- $345,0004 bd2 ba2.1k sqft108 Umbra Cir, Huntsville, AL 35811For SaleMLS ID #21921533, Phyllis Carroll. ValleyMLS
- $445,9004 bd3 ba2.6k sqft121 Ranna Dr, Huntsville, AL 35811New ConstructionValleyMLS
