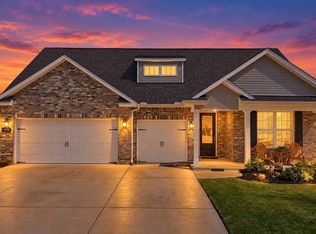
MOVE-IN READY! The Elmwood offers 4 bedrooms, 2 baths, a dedicated study, full-brick exterior, gutters, covered front porch and rear patio. Open living and dining areas flow into a kitchen with gas range, large island, pendant and undercabinet lighting, quartz countertops, soft-close cabinetry, trash pullout, culinary faucet and oversized pantry with built-in shelving. The primary suite features laminate flooring, crown molding, ceiling fan, 5’ tile shower, double vanity, framed mirrors and walk-in closet with built-ins. Tankless water heater included. Enjoy nearby trails, nature preserves, family-friendly farms, and a future pool and cabana!
New construction
Price cut: $9.9K (10/14)
$339,900
313 Estelle St, Meridianville, AL 35759
4beds
2,043sqft
Single Family Residence
Built in ----
10,018 Square Feet Lot
$-- Zestimate®
$166/sqft
$25/mo HOA
What's special
Full-brick exteriorLarge islandPrimary suiteFramed mirrorsDouble vanityQuartz countertopsDedicated study
- 175 days
- 36
- 0
Zillow last checked:
Listing updated:
Listed by:
Barbara Breland 256-289-0597,
Breland Homes LLC,
Lisa McNeal 256-541-5800,
Breland Homes LLC
Source: ValleyMLS,MLS#: 21916394
Facts & features
Interior
Bedrooms & bathrooms
- Bedrooms: 4
- Bathrooms: 2
- Full bathrooms: 2
Rooms
- Room types: Master Bedroom, Living Room, Bedroom 2, Dining Room, Bedroom 3, Kitchen, Bedroom 4, Office/Study
Primary bedroom
- Features: 9’ Ceiling, Ceiling Fan(s), Crown Molding, Double Vanity, Laminate Floor, Recessed Lighting, Smooth Ceiling, Walk-In Closet(s), Built-in Features
- Level: First
- Area: 208
- Dimensions: 13 x 16
Bedroom 2
- Features: 9’ Ceiling, Carpet, Smooth Ceiling, Walk-In Closet(s)
- Level: First
- Area: 132
- Dimensions: 11 x 12
Bedroom 3
- Features: 9’ Ceiling, Carpet, Smooth Ceiling, Walk-In Closet(s)
- Level: First
- Area: 132
- Dimensions: 11 x 12
Bedroom 4
- Features: 9’ Ceiling, Carpet, Smooth Ceiling, Walk-In Closet(s)
- Level: First
- Area: 132
- Dimensions: 11 x 12
Dining room
- Features: 9’ Ceiling, Crown Molding, Laminate Floor, Recessed Lighting, Smooth Ceiling
- Level: First
- Area: 132
- Dimensions: 11 x 12
Kitchen
- Features: 9’ Ceiling, Crown Molding, Kitchen Island, Laminate Floor, Pantry, Recessed Lighting, Smooth Ceiling, Built-in Features, Quartz
- Level: First
- Area: 169
- Dimensions: 13 x 13
Living room
- Features: 9’ Ceiling, Ceiling Fan(s), Crown Molding, Laminate Floor, Recessed Lighting, Smooth Ceiling
- Level: First
- Area: 270
- Dimensions: 15 x 18
Heating
- Central 1
Cooling
- Central 1
Appliances
- Included: Dishwasher, Disposal, Gas Oven, Gas Water Heater, Microwave, Range, Tankless Water Heater
Features
- Low Flow Plumbing Fixtures
- Windows: Double Pane Windows
- Has basement: No
- Has fireplace: No
- Fireplace features: None
Interior area
- Total interior livable area: 2,043 sqft
Property
Parking
- Parking features: Garage-Two Car, Garage-Attached, Garage Faces Front
Features
- Levels: One
- Stories: 1
- Patio & porch: Covered Patio, Covered Porch, Front Porch
- Exterior features: Curb/Gutters, Sidewalk
Lot
- Size: 10,018 Square Feet
Details
- Parcel number: 0802090000007.010
Construction
Type & style
- Home type: SingleFamily
- Architectural style: Craftsman,Ranch
- Property subtype: Single Family Residence
Materials
- Foundation: Slab
Condition
- New Construction
- New construction: Yes
Details
- Builder name: BRELAND HOMES LLC
Utilities & green energy
- Sewer: Private Sewer
Green energy
- Green verification: HERS Index Score
- Energy efficient items: Thermostat, Tank-less Water Heater
Community & HOA
Community
- Features: Curbs
- Security: Security System
- Subdivision: Parvin Preserve
HOA
- Has HOA: Yes
- Amenities included: Cabana, Common Grounds, Pool
- Services included: Cabana, Common Grounds, Community Pool (OA)
- HOA fee: $300 annually
- HOA name: Parvin Preserve Owners Association
Location
- Region: Meridianville
Financial & listing details
- Price per square foot: $166/sqft
- Date on market: 4/27/2026
Estimated market value
Not available
Estimated sales range
Not available
Not available
Price history
| Date | Event | Price |
|---|---|---|
| 10/14/2026 | Price change | $339,900-2.8%$166/sqft |
Source:  ValleyMLS #21916394 Report a problem | ||
| 4/27/2026 | Listed for sale | $349,775$171/sqft |
Source: ValleyMLS #21916394 Report a problem | ||
Public tax history
Tax history is unavailable.
Monthly payment
Est. payment
Payment breakdown
Explore the cost of this home by adjusting the details. Changes won't be saved.Climate risks
Neighborhood: 35759
Nearby schools
Schools provided by the listing agent
- Elementary: Lynn Fanning
- Middle: Meridianville
- High: Hazel Green
Source: ValleyMLS. This data may not be complete. We recommend contacting the local school district to confirm school assignments for this home.
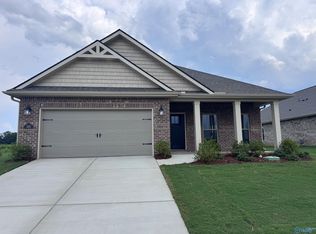
- $349,9004 bd3 ba2.1k sqft315 Estelle St, Meridianville, AL 35759New Construction
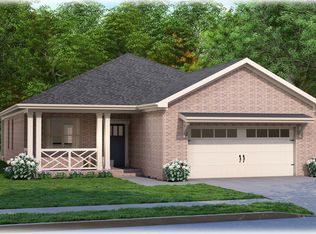
- $319,9004 bd2 ba1.9k sqft311 Estelle St, Meridianville, AL 35759New Construction

- $330,9004 bd2 ba1.8k sqft105 Paul Macon Dr, Meridianville, AL 35759For Sale
- $292,9003 bd2 ba1.4k sqft107 Paul Macon Dr, Meridianville, AL 35759For Sale

Similar homes
- $349,9004 bd2 ba2k sqft402 Anna Dora Way, Meridianville, AL 35759New Construction
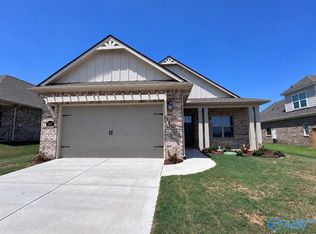 MLS ID #21916499, Barbara Breland. ValleyMLS
- $329,9004 bd2 ba1.8k sqft400 Anna Dora Way, Meridianville, AL 35759New Construction
 MLS ID #21916411, Barbara Breland. ValleyMLS
- $412,4004 bd4 ba2.4k sqft215 Buford Parvin Way, Meridianville, AL 35759New Construction
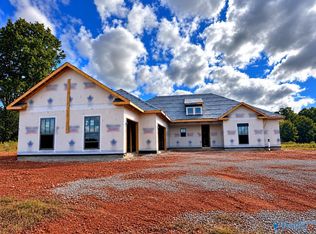 MLS ID #21927902, Barbara Breland. ValleyMLS
- $370,0004 bd3 ba2.4k sqft109 Nellies Way, Meridianville, AL 35759For Sale
 MLS ID #21930590, Alex Mullins. ValleyMLS
