Under Construction-The Pamela plan is a 4 BR 3 bath home. A brick exterior & large covered rear patio perfect for entertaining or just relaxing. The living & dining space is convenient to the large kitchen with a large island and beautiful pendant lighting, trash pull out, culinary faucet, soft close doors and drawers and a large pantry. Master has Laminate flooring, 5' tile shower, framed mirrors, double vanities, ceiling fan & walk-in closet. Gas Fireplace, Gas Range & Tankless Water Heater included. Imagine a lifestyle where the natural beauty of nearby hiking trails, lush nature preserves, and family-run farms enriches your daily routine, inviting you to explore the great outdoors
New construction
$364,775
315 Estelle St, Meridianville, AL 35759
4beds
2,153sqft
:
Get pre-qualified$2,386/mo
Single Family Residence
Built in ----
10,018 Square Feet Lot
$-- Zestimate®
$169/sqft
$63/mo HOA
What's special
Gas fireplaceBrick exteriorFramed mirrorsDouble vanitiesWalk-in closetTankless water heater includedGas range
- 89 days |
- 19 |
- 0 |
Zillow last checked:
Listing updated:
Listed by:
Barbara Breland 256-289-0597,
Breland Homes LLC,
Lisa McNeal 256-541-5800,
Breland Homes LLC
Source: ValleyMLS,MLS#: 21916308
Facts & features
Interior
Bedrooms & bathrooms
- Bedrooms: 4
- Bathrooms: 3
- Full bathrooms: 3
Rooms
- Room types: Master Bedroom, Living Room, Bedroom 2, Dining Room, Bedroom 3, Kitchen, Bedroom 4
Primary bedroom
- Features: 9’ Ceiling, Ceiling Fan(s), Crown Molding, Double Vanity, Laminate Floor, Recessed Lighting, Smooth Ceiling, Walk-In Closet(s)
- Level: First
- Area: 240
- Dimensions: 15 x 16
Bedroom 2
- Features: 9’ Ceiling, Carpet, Smooth Ceiling
- Level: First
- Area: 132
- Dimensions: 11 x 12
Bedroom 3
- Features: 9’ Ceiling, Smooth Ceiling, Walk-In Closet(s)
- Level: First
- Area: 110
- Dimensions: 10 x 11
Bedroom 4
- Features: 9’ Ceiling, Smooth Ceiling, Walk-In Closet(s)
- Level: First
- Area: 110
- Dimensions: 10 x 11
Dining room
- Features: 9’ Ceiling, Crown Molding, Laminate Floor, Recessed Lighting, Smooth Ceiling
- Level: First
- Area: 180
- Dimensions: 10 x 18
Kitchen
- Features: 9’ Ceiling, Crown Molding, Kitchen Island, Laminate Floor, Pantry, Recessed Lighting, Smooth Ceiling, Quartz
- Level: First
- Area: 198
- Dimensions: 11 x 18
Living room
- Features: 9’ Ceiling, Ceiling Fan(s), Crown Molding, Fireplace, Laminate Floor, Recessed Lighting, Smooth Ceiling
- Level: First
- Area: 270
- Dimensions: 15 x 18
Heating
- Central 1
Cooling
- Central 1
Appliances
- Included: Range, Dishwasher, Microwave, Gas Oven, Disposal, Gas Water Heater, Tankless Water Heater
Features
- Low Flow Plumbing Fixtures
- Windows: Double Pane Windows
- Has basement: No
- Has fireplace: Yes
- Fireplace features: Gas Log
Interior area
- Total interior livable area: 2,153 sqft
Property
Parking
- Parking features: Garage-Two Car, Garage-Attached, Garage Faces Front
Features
- Levels: One
- Stories: 1
Lot
- Size: 10,018 Square Feet
Details
- Parcel number: 0802090000007.009
Construction
Type & style
- Home type: SingleFamily
- Architectural style: Ranch,Craftsman
- Property subtype: Single Family Residence
Materials
- Foundation: Slab
Condition
- Under Construction
- New construction: Yes
Details
- Builder name: BRELAND HOMES LLC
Utilities & green energy
- Sewer: Private Sewer
Green energy
- Green verification: HERS Index Score
- Energy efficient items: Thermostat, Tank-less Water Heater
Community & HOA
Community
- Security: Security System
- Subdivision: Parvin Preserve
HOA
- Has HOA: Yes
- HOA fee: $750 annually
- HOA name: Parvin Preserve Owners Association
Location
- Region: Meridianville
Financial & listing details
- Price per square foot: $169/sqft
- Date on market: 4/26/2026
Estimated market value
Not available
Estimated sales range
Not available
Not available
Price history
| Date | Event | Price |
|---|---|---|
| 4/26/2026 | Listed for sale | $364,775$169/sqft |
Source:  ValleyMLS #21916308 Report a problem ValleyMLS #21916308 Report a problem | ||
Public tax history
Tax history is unavailable.
Monthly payment
Est. payment
Payment breakdown
Explore the cost of this home by adjusting the details. Changes won't be saved.Climate risks
Neighborhood: 35759
Nearby schools
GreatSchools rating
- 10/10Lynn Fanning Elementary SchoolGrades: K-2Distance: 1.2 mi
- 5/10Meridianville Middle SchoolGrades: 6-8Distance: 2.4 mi
- 8/10Hazel Green High SchoolGrades: 9-12Distance: 4.6 mi
Schools provided by the listing agent
- Elementary: Lynn Fanning
- Middle: Meridianville
- High: Hazel Green
Source: ValleyMLS. This data may not be complete. We recommend contacting the local school district to confirm school assignments for this home.
- $349,7754 bd2 ba2k sqft313 Estelle St, Meridianville, AL 35759New Construction

- $342,7754 bd2 ba1.9k sqft311 Estelle St, Meridianville, AL 35759New Construction

- $330,9004 bd2 ba1.8k sqft105 Paul Macon Dr, Meridianville, AL 35759For Sale
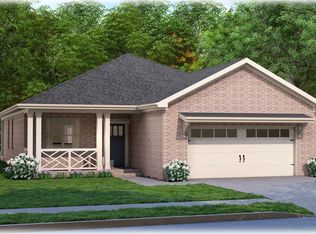
- $380,6004 bd3 ba2.1k sqft303 Estelle St, Meridianville, AL 35759New Construction

- $465,600-- bd1 ba3.5k sqft780 McCollum Rd, Meridianville, AL 35759Off Market
- $336,500-- bd1 ba2.1k sqft770 McCollum Rd, Meridianville, AL 35759Off Market
- $396,8004 bd3 ba2.6k sqft760 McCollum Rd, Meridianville, AL 35759Off Market
- $331,800-- bd1 ba2.2k sqft752 McCollum Rd, Meridianville, AL 35759Off Market
A local agent can set up tours, give advice and negotiate with sellers.
Similar homes
- $342,7754 bd2 ba1.9k sqft311 Estelle St, Meridianville, AL 35759New ConstructionMLS ID #21916431, Barbara Breland. ValleyMLS
- $349,7754 bd2 ba2k sqft313 Estelle St, Meridianville, AL 35759New ConstructionMLS ID #21916394, Barbara Breland. ValleyMLS
- $366,7754 bd2 ba2k sqft402 Anna Dora Way, Meridianville, AL 35759New ConstructionMLS ID #21916499, Barbara Breland. ValleyMLS
- $359,7754 bd2 ba1.9k sqft398 Anna Dora Way, Meridianville, AL 35759New Construction
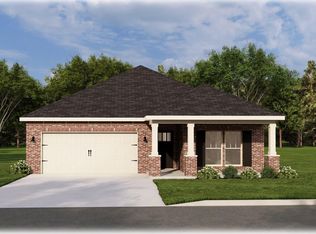 MLS ID #21916435, Barbara Breland. ValleyMLS
 - $383,2754 bd3 ba2.1k sqft396 Anna Dora Way, Meridianville, AL 35759New ConstructionMLS ID #21916496, Barbara Breland. ValleyMLS
- $350,7754 bd2 ba1.8k sqft400 Anna Dora Way, Meridianville, AL 35759New ConstructionMLS ID #21916411, Barbara Breland. ValleyMLS
- $327,5004 bd3 ba2k sqft104 Drupelet Ln, Meridianville, AL 35759New ConstructionMLS ID #21919109, John Ward. ValleyMLS
- $332,7804 bd3 ba2.3k sqft323 Carnation Ave, Meridianville, AL 35759For SaleMLS ID #21907214, Regina White. ValleyMLS
- $443,1994 bd3 ba2.6k sqft122 Iron Cir, Meridianville, AL 35759For SaleMLS ID #21909025, Christopher Flamm. ValleyMLS
- $326,4204 bd2 ba2.1k sqft245 John Harold Dr, Meridianville, AL 35759New ConstructionValleyMLS
- $316,8054 bd2 ba1.9k sqft248 John Harold Dr, Meridianville, AL 35759New ConstructionValleyMLS
- $295,2004 bd3 ba2k sqft312 Metanoia Ln, Meridianville, AL 35759New ConstructionMLS ID #21920702, Terrence Harris. ValleyMLS
- from $361,9904 bd2 ba2.3k sqftComstock III H Plan, McCollum Manor, Meridianville, AL 35759New ConstructionDSLD Homes
- from $339,9003 bd2 ba1.8k sqftWestwood Plan, The Fairways, Meridianville, AL 35759New ConstructionNewcastle Homes
- $366,1314 bd2 ba2.6k sqft141 Amanda Deann Dr, New Market, AL 35761New ConstructionValleyMLS
- $287,5974 bd2 ba1.8k sqft247 John Harold Dr, Meridianville, AL 35759New ConstructionValleyMLS
- from $349,9003 bd2 ba1.8k sqftWestwood 3 Car Garage Plan, The Fairways, Meridianville, AL 35759New ConstructionNewcastle Homes
- $418,9036 bd3 ba3.1k sqft136 Pike Ackert Rd, Meridianville, AL 35759New ConstructionValleyMLS
- $293,9563 bd2 ba1.7k sqft244 John Harold Dr, Meridianville, AL 35759New ConstructionValleyMLS
- $347,6234 bd2 ba2.1k sqft154 Elledge Farm Dr, Hazel Green, AL 35750New ConstructionValleyMLS
