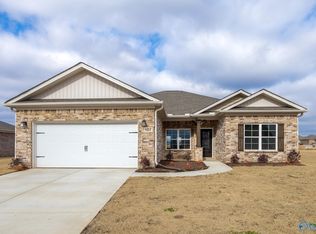
NEW PRICE!! Beautiful 4-bedroom home in the sought-after New Market/Meridianville area! Bright and inviting, the spacious family room flows into a kitchen with a large island, white shaker cabinets, granite countertops, and a cozy breakfast nook. Remote control ceiling fans in all guest bedrooms. The private primary suite features a walk-in closet, double vanity, linen storage, and a five-foot shower. 3 additional bedrooms, a generous laundry room, privacy fence, and a covered patio overlooking the pond complete the home! Just minutes from Highway 231/431 and Winchester Road, with easy access to shopping and dining!!
For sale
Price cut: $6K (7/19)
$293,900
104 Saylor Rose Dr, New Market, AL 35761
4beds
1,964sqft
:
Get pre-qualified$1,896/mo
Single Family Residence
Built in 2023
8,712 Square Feet Lot
$293,600 Zestimate®
$150/sqft
$25/mo HOA
What's special
Cozy breakfast nookDouble vanityWalk-in closetFive-foot showerPrivate primary suiteLinen storageGenerous laundry room
- 148 days |
- 280 |
- 18 |
Zillow last checked:
Listing updated:
Listed by:
Wesley Burcham 256-617-8448,
Fathom Realty AL LLC
Source: ValleyMLS,MLS#: 21911005
Facts & features
Interior
Bedrooms & bathrooms
- Bedrooms: 4
- Bathrooms: 2
- Full bathrooms: 2
Rooms
- Room types: Foyer, Master Bedroom, Bedroom 2, Bedroom 3, Kitchen, Bedroom 4, Family Room, Laundry
Primary bedroom
- Features: 9’ Ceiling, Ceiling Fan(s), Carpet, Smooth Ceiling, Walk-In Closet(s), LVP
- Level: First
- Area: 195
- Dimensions: 15 x 13
Bedroom 2
- Features: 9’ Ceiling, Ceiling Fan(s), Carpet, Smooth Ceiling
- Level: First
- Area: 143
- Dimensions: 11 x 13
Bedroom 3
- Features: 9’ Ceiling, Ceiling Fan(s), Carpet, Smooth Ceiling
- Level: First
- Area: 143
- Dimensions: 11 x 13
Bedroom 4
- Features: 9’ Ceiling, Ceiling Fan(s), Smooth Ceiling, Walk-In Closet(s), LVP
- Level: First
- Area: 110
- Dimensions: 11 x 10
Family room
- Features: 9’ Ceiling, Ceiling Fan(s), Smooth Ceiling, LVP
- Level: First
- Area: 252
- Dimensions: 18 x 14
Kitchen
- Features: 9’ Ceiling, Eat-in Kitchen, Granite Counters, Kitchen Island, Pantry, Recessed Lighting, Smooth Ceiling, LVP
- Level: First
- Area: 143
- Dimensions: 11 x 13
Laundry room
- Features: 9’ Ceiling, Smooth Ceiling, LVP
- Level: First
Heating
- Central 1, Electric
Cooling
- Central 1, Electric
Appliances
- Included: Range, Dishwasher, Microwave, Electric Water Heater
Features
- Has basement: No
- Has fireplace: No
- Fireplace features: None
Interior area
- Total interior livable area: 1,964 sqft
Property
Parking
- Parking features: Garage-Two Car, Garage-Attached, Garage Door Opener, Garage Faces Front
Features
- Levels: One
- Stories: 1
- Exterior features: Sidewalk
- Waterfront features: Lake/Pond
Lot
- Size: 8,712 Square Feet
Construction
Type & style
- Home type: SingleFamily
- Architectural style: Ranch
- Property subtype: Single Family Residence
Materials
- Foundation: Slab
Condition
- New construction: No
- Year built: 2023
Utilities & green energy
- Sewer: Private Sewer
Community & HOA
Community
- Subdivision: Heritage Lakes
HOA
- Has HOA: Yes
- HOA fee: $300 annually
- HOA name: Elite Housing Management
Location
- Region: New Market
Financial & listing details
- Price per square foot: $150/sqft
- Date on market: 3/2/2026
Estimated market value
$293,600
$279,000 - $308,000
$1,844/mo
Price history
| Date | Event | Price |
|---|---|---|
| 7/19/2026 | Price change | $293,900-2%$150/sqft |
Source:  ValleyMLS #21911005 Report a problem ValleyMLS #21911005 Report a problem | ||
| 3/2/2026 | Listed for sale | $299,900-3.2%$153/sqft |
Source: ValleyMLS #21911005 Report a problem | ||
| 12/20/2023 | Sold | $309,900$158/sqft |
Source: ValleyMLS #1840583 Report a problem | ||
| 11/20/2023 | Pending sale | $309,900$158/sqft |
Source: ValleyMLS #1840583 Report a problem | ||
| 9/6/2023 | Price change | $309,900-0.2%$158/sqft |
Source: ValleyMLS #1840583 Report a problem | ||
| 8/5/2023 | Price change | $310,576-18.2%$158/sqft |
Source: ValleyMLS #1840583 Report a problem | ||
| 7/19/2023 | Price change | $379,900+16.9%$193/sqft |
Source:  Davidson Homes, Inc. Report a problem Davidson Homes, Inc. Report a problem | ||
| 6/18/2023 | Listed for sale | $324,900-3%$165/sqft |
Source: Davidson Homes, Inc. Report a problem | ||
| 5/12/2023 | Listing removed | -- |
Source: Davidson Homes, Inc. Report a problem | ||
| 5/2/2023 | Price change | $334,900-4.3%$171/sqft |
Source: Davidson Homes, Inc. Report a problem | ||
| 4/20/2023 | Price change | $349,900+20.7%$178/sqft |
Source: Davidson Homes, Inc. Report a problem | ||
| 4/5/2023 | Price change | $289,900-23.7%$148/sqft |
Source: Davidson Homes, Inc. Report a problem | ||
| 3/31/2023 | Price change | $379,900+40.8%$193/sqft |
Source: Davidson Homes, Inc. Report a problem | ||
| 3/23/2023 | Price change | $269,900-29%$137/sqft |
Source: Davidson Homes, Inc. Report a problem | ||
| 3/17/2023 | Price change | $379,900+40.8%$193/sqft |
Source: Davidson Homes, Inc. Report a problem | ||
| 1/2/2023 | Price change | $269,900-29%$137/sqft |
Source: Davidson Homes, Inc. Report a problem | ||
| 12/30/2022 | Price change | $379,900+43.4%$193/sqft |
Source: Davidson Homes, Inc. Report a problem | ||
| 11/5/2022 | Price change | $264,900-23.2%$135/sqft |
Source: Davidson Homes, Inc. Report a problem | ||
| 11/2/2022 | Price change | $344,900+17%$176/sqft |
Source: Davidson Homes, Inc. Report a problem | ||
| 9/17/2022 | Listed for sale | $294,900+6.9%$150/sqft |
Source: Davidson Homes, Inc. Report a problem | ||
| 6/8/2022 | Listing removed | -- |
Source: Davidson Homes, Inc. Report a problem | ||
| 5/18/2022 | Price change | $275,900$140/sqft |
Source: Davidson Homes, Inc. Report a problem | ||
| 4/11/2022 | Listed for sale | -- |
Source: Davidson Homes, Inc. Report a problem | ||
Public tax history
Tax history is unavailable.
Monthly payment
Est. payment
Payment breakdown
Explore the cost of this home by adjusting the details. Changes won't be saved.Climate risks
Neighborhood: 35761
Nearby schools
GreatSchools rating
- 10/10Lynn Fanning Elementary SchoolGrades: K-2Distance: 0.7 mi
- 5/10Meridianville Middle SchoolGrades: 6-8Distance: 3.5 mi
- 8/10Hazel Green High SchoolGrades: 9-12Distance: 4.2 mi
Schools provided by the listing agent
- Elementary: Lynn Fanning
- Middle: Meridianville
- High: Hazel Green
Source: ValleyMLS. This data may not be complete. We recommend contacting the local school district to confirm school assignments for this home.
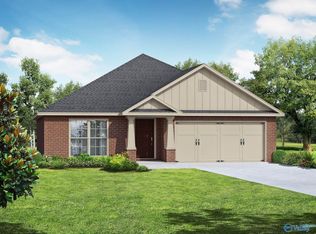
- $316,2464 bd2 ba1.9k sqft106 Saylor Rose Dr, New Market, AL 35761Sold
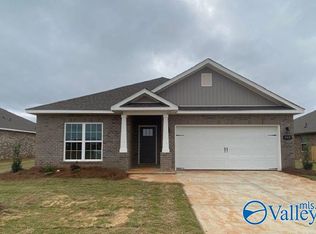
- $304,9004 bd2 ba1.9k sqft102 Saylor Rose Dr, New Market, AL 35761Sold
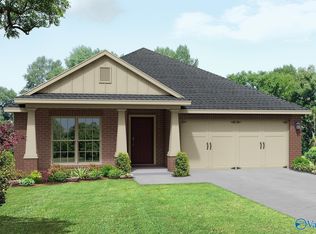
- $364,5144 bd3 ba1.9k sqft108 Saylor Rose Dr, New Market, AL 35761Sold
- $278,600-- bd1 ba1.9k sqft100 Saylor Rose Dr, New Market, AL 35761Off Market
- $273,200-- bd1 ba1.9k sqft135 Heritage Lakes Blvd, New Market, AL 35761Off Market
- $279,9003 bd2 ba1.6k sqft110 Saylor Rose Dr, New Market, AL 35761Sold
- $278,8313 bd2 ba1.4k sqft107 Saylor Rose Dr, New Market, AL 35761Sold
- $259,9003 bd2 ba1.6k sqft103 Saylor Rose Dr, New Market, AL 35761Sold
A local agent can set up tours, give advice and negotiate with sellers.
Similar homes
- from $259,9003 bd2 ba1.6k sqftThe Franklin Plan, Heritage Lakes, New Market, AL 35761New Construction
 Davidson Homes, Inc.
 - $275,0004 bd2 ba1.8k sqft125 Story Ray Dr, New Market, AL 35761For Sale
 MLS ID #21906620, Jason Roberts. ValleyMLS
 - $320,0004 bd3 ba2k sqft116 Derbyshire Dr, New Market, AL 35761For Sale
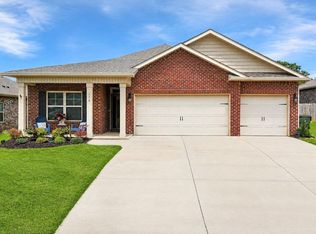 MLS ID #21920006, Amber Dent. ValleyMLS
 - $284,9004 bd2 ba1.6k sqft107 Old Dirt Rd, Meridianville, AL 35759New Construction
 MLS ID #21906874, Barry Dodd. ValleyMLS
 - $399,0003 bd2 ba2.1k sqft108 Pat Cain Dr, New Market, AL 35761For SaleMLS ID #21920448, Tracy Hood. ValleyMLS
- $308,3964 bd3 ba2.2k sqft266 Poppy Trl, Meridianville, AL 35759For SaleMLS ID #21906764, Regina White. ValleyMLS
- $283,0714 bd2 ba1.6k sqft105 Sidney Ruth Dr, New Market, AL 35761New ConstructionMLS ID #21908345, Markell Thompson. ValleyMLS
- $282,0003 bd2 ba1.7k sqft126 Shrewsberry Dr, New Market, AL 35761For SaleMLS ID #21909812, Gena Sharpe. ValleyMLS
- $297,1654 bd2 ba1.8k sqft149 Ridgeland Trl, Huntsville, AL 35810New ConstructionMLS ID #21922986, Candy Holley. ValleyMLS
- $286,9003 bd3 ba2.4k sqftThe Avery Roman Randall Rd, New Market, AL 35761For SaleMLS ID #21895560, David Vetter. ValleyMLS
- $273,8064 bd2 ba1.6k sqft102 Sidney Ruth Dr, New Market, AL 35761New ConstructionMLS ID #21908390, Markell Thompson. ValleyMLS
- $262,9004 bd2 ba1.4k sqft135 Nettle Leaf Dr, Meridianville, AL 35759New ConstructionValleyMLS
- $273,8103 bd2 ba1.5k sqft176 Bingham Way, New Market, AL 35761New ConstructionMLS ID #21909088, Markell Thompson. ValleyMLS
- $278,9004 bd2 ba1.4k sqft106 Saw Palmetto Dr, Meridianville, AL 35759New ConstructionValleyMLS
- $334,9004 bd2 ba2k sqft108 Samuel Rice Ct, New Market, AL 35761For SaleMLS ID #21921116, Kim Savage. ValleyMLS
- $370,0003 bd2 ba2.5k sqft123 Archered Way, New Market, AL 35761For SaleMLS ID #21924656, Vikerria Rankins. ValleyMLS
- $275,4003 bd2 ba1.4k sqft183 Berry Farm Rd, Meridianville, AL 35759New ConstructionMLS ID #21921356, Stanford Stephens. ValleyMLS
- $309,9004 bd3 ba2k sqft127 Foundry St, Huntsville, AL 35811New ConstructionValleyMLS
- $294,9004 bd2 ba1.8k sqft112 Oliver Ct, Hazel Green, AL 35750For SaleMLS ID #21909301, Asa JavertIfill. ValleyMLS
- $312,0004 bd2 ba1.9k sqft155 Grey Fawn Trl, Madison, AL 35757For SaleMLS ID #21924879, Lou Montoya. ValleyMLS
