
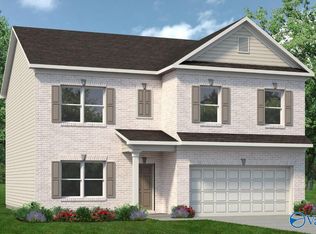
Well-maintained brick home offering a clean, functional layout with an inviting open-concept living area. The main living space features durable wood-look flooring, a fireplace, ceiling fan, and abundant natural light. The kitchen is finished with white cabinetry, granite countertops, stainless steel appliances, pendant lighting, and a large island that opens directly to the living and dining areas. French doors lead to a separate room that could serve as an office, dining space, or flex area. Bedrooms feature carpeting, while the bathrooms offer updated vanities and neutral finishes. A dedicated entry/drop zone with built-in hooks adds everyday convenience
For sale
Price cut: $10K (10/23)
$290,000
104 Rose Valley Dr, New Market, AL 35761
4beds
2,471sqft
Single Family Residence
Built in 2021
9,060 Square Feet Lot
$289,900 Zestimate®
$117/sqft
$21/mo HOA
What's special
Well-maintained brick homeDurable wood-look flooringClean functional layoutPendant lightingAbundant natural lightStainless steel appliancesGranite countertops
- 67 days
- 322
- 39
Zillow last checked:
Listing updated:
Listed by:
Marshall Casselman 704-774-0308,
eXp Realty LLC Central
Source: ValleyMLS,MLS#: 21926850
Facts & features
Interior
Bedrooms & bathrooms
- Bedrooms: 4
- Bathrooms: 3
- Full bathrooms: 3
Rooms
- Room types: Master Bedroom, Living Room, Bedroom 2, Dining Room, Bedroom 3, Kitchen, Bedroom 4, Bonus Room
Primary bedroom
- Features: 9’ Ceiling, Carpet
- Level: First
- Area: 195
- Dimensions: 13 x 15
Bedroom 2
- Features: Carpet
- Level: First
- Area: 132
- Dimensions: 12 x 11
Bedroom 3
- Features: Carpet
- Level: First
- Area: 132
- Dimensions: 12 x 11
Bedroom 4
- Features: Carpet
- Level: Second
- Area: 156
- Dimensions: 12 x 13
Dining room
- Level: First
- Area: 192
- Dimensions: 12 x 16
Kitchen
- Features: 9’ Ceiling, Granite Counters
- Level: First
- Area: 256
- Dimensions: 16 x 16
Living room
- Features: 9’ Ceiling, LVP
- Level: First
- Area: 228
- Dimensions: 19 x 12
Bonus room
- Features: Carpet
- Level: Second
- Area: 320
- Dimensions: 16 x 20
Heating
- Central 1
Cooling
- Central 1
Features
- Has basement: No
- Has fireplace: No
- Fireplace features: None
Interior area
- Total interior livable area: 2,471 sqft
Property
Parking
- Parking features: Garage-Two Car
Features
- Levels: One and One Half
- Stories: 1
Lot
- Size: 9,060 Square Feet
- Dimensions: 60 x 151
Details
- Parcel number: 0909300000053038
Construction
Type & style
- Home type: SingleFamily
- Property subtype: Single Family Residence
Materials
- Foundation: Slab
Condition
- New construction: No
- Year built: 2021
Utilities & green energy
- Sewer: Private Sewer
- Water: Public
Community & HOA
Community
- Subdivision: Creek Grove
HOA
- Has HOA: Yes
- HOA fee: $250 annually
- HOA name: Creek Grove
Location
- Region: New Market
Financial & listing details
- Price per square foot: $117/sqft
- Tax assessed value: $365,400
- Annual tax amount: $2,628
- Date on market: 8/19/2026
Estimated market value
$289,900
$275,000 - $304,000
$2,225/mo
Price history
| Date | Event | Price |
|---|---|---|
| 10/23/2026 | Price change | $290,000-3.3%$117/sqft |
Source:  ValleyMLS #21926850 Report a problem ValleyMLS #21926850 Report a problem | ||
| 10/9/2026 | Price change | $300,000-1.6%$121/sqft |
Source: ValleyMLS #21926850 Report a problem | ||
| 9/24/2026 | Price change | $305,000-1.6%$123/sqft |
Source: ValleyMLS #21926850 Report a problem | ||
| 9/11/2026 | Price change | $310,000-2.8%$125/sqft |
Source: ValleyMLS #21926850 Report a problem | ||
| 8/19/2026 | Listed for sale | $319,000-11.1%$129/sqft |
Source: ValleyMLS #21926850 Report a problem | ||
| 3/25/2024 | Listing removed | -- |
Source:  Davidson Homes, Inc. Report a problem Davidson Homes, Inc. Report a problem | ||
| 3/23/2024 | Listed for sale | -- |
Source: Davidson Homes, Inc. Report a problem | ||
| 2/22/2022 | Sold | $359,000-0.3%$145/sqft |
Source: ValleyMLS #1797041 Report a problem | ||
| 1/25/2022 | Pending sale | $359,900$146/sqft |
Source: ValleyMLS #1797041 Report a problem | ||
| 12/11/2021 | Listed for sale | $359,900$146/sqft |
Source: ValleyMLS #1797041 Report a problem | ||
Public tax history
| Year | Property taxes | Tax assessment |
|---|---|---|
| 2025 | $2,628 +3.7% | $73,080 +3.7% |
| 2024 | $2,536 +4% | $70,460 +4% |
| 2023 | $2,437 +362.8% | $67,760 +354.2% |
| 2022 | $527 | $14,920 |
Find assessor info on the county website
Monthly payment
Est. payment
Payment breakdown
Explore the cost of this home by adjusting the details. Changes won't be saved.Climate risks
Neighborhood: 35761
Nearby schools
Schools provided by the listing agent
- Elementary: Riverton Elementary
- Middle: Buckhorn
- High: Buckhorn
Source: ValleyMLS. This data may not be complete. We recommend contacting the local school district to confirm school assignments for this home.
Similar homes
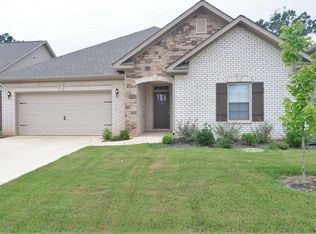
- $290,0004 bd3 ba2.7k sqft111 Rose Valley Dr, New Market, AL 35761For Sale
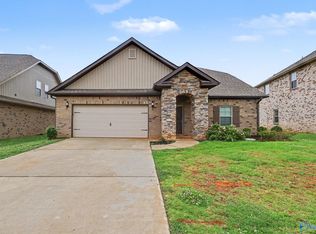 MLS ID #21921544, Marshall Casselman. ValleyMLS
 - $316,0004 bd3 ba2.1k sqft129 Branton Ct, New Market, AL 35761For Sale
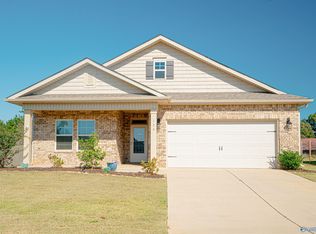 MLS ID #21931689, Khrista Dees. ValleyMLS
 - $299,9954 bd3 ba2.3k sqft344 Emma Way, New Market, AL 35761New Construction
 ValleyMLS
 - $318,1975 bd4 ba2.2k sqft140 Rose Valley Dr, New Market, AL 35761New Construction
 ValleyMLS
