Under Construction-Welcome to Bingham Corners! This full brick 4-bedroom, 2-bath home offers 1,820 sq. ft. of thoughtfully designed living space with an open-concept layout ideal for both everyday living and entertaining. The spacious kitchen overlooks the dining and family room, creating the perfect setting for gathering with family and friends. The private owner's retreat features a relaxing garden tub, separate shower, and generous walk-in closet. Granite countertops, elegant finishes, and a covered back patio add timeless appeal throughout. Enjoy a pool, clubhouse, playground, and the peace of mind of a 1-2-10 builder warranty. Conveniently located near Downtown Huntsville, Redstone Arse
New construction
$290,533
163 Bingham Way, New Market, AL 35761
4beds
1,820sqft
Single Family Residence
Built in ----
0.27 Acres Lot
$-- Zestimate®
$160/sqft
$42/mo HOA
What's special
Elegant finishesRelaxing garden tubCovered back patioGranite countertopsSeparate showerGenerous walk-in closet
- 4 days
- 36
- 2
Zillow last checked:
Listing updated:
Listed by:
Markell Thompson 256-288-7252,
Adams Homes LLC
Source: ValleyMLS,MLS#: 21930323
Facts & features
Interior
Bedrooms & bathrooms
- Bedrooms: 4
- Bathrooms: 2
- Full bathrooms: 2
Rooms
- Room types: Master Bedroom, Living Room, Bedroom 2, Dining Room, Bedroom 3, Kitchen, Bedroom 4
Primary bedroom
- Features: Ceiling Fan(s), Double Vanity, Smooth Ceiling, Tray Ceiling(s), Walk in Closet 2
- Level: First
- Area: 180
- Dimensions: 15 x 12
Bedroom 2
- Features: Smooth Ceiling
- Level: First
- Area: 110
- Dimensions: 10 x 11
Bedroom 3
- Features: Smooth Ceiling
- Level: First
- Area: 99
- Dimensions: 9 x 11
Bedroom 4
- Features: Smooth Ceiling
- Level: First
- Area: 121
- Dimensions: 11 x 11
Dining room
- Features: Smooth Ceiling, Vaulted Ceiling(s), LVP
- Level: First
- Area: 180
- Dimensions: 10 x 18
Kitchen
- Features: 10’ + Ceiling, Eat-in Kitchen, Granite Counters, Pantry, Recessed Lighting, Smooth Ceiling, Vaulted Ceiling(s), LVP
- Level: First
- Area: 304
- Dimensions: 16 x 19
Living room
- Features: 10’ + Ceiling, Ceiling Fan(s), Fireplace, Smooth Ceiling, Vaulted Ceiling(s), LVP
- Level: First
- Area: 276
- Dimensions: 23 x 12
Heating
- Central 1, Electric
Cooling
- Central 1, Electric
Appliances
- Included: Range, Dishwasher, Microwave
Features
- Has basement: No
- Has fireplace: Yes
- Fireplace features: Electric
Interior area
- Total interior livable area: 1,820 sqft
Property
Parking
- Parking features: Garage-Two Car, Garage-Attached, Driveway-Concrete
Features
- Levels: One
- Stories: 1
- Patio & porch: Covered Patio, Covered Porch, Front Porch
- Exterior features: Curb/Gutters, Sidewalk
- Waterfront features: Lake/Pond
Lot
- Size: 0.27 Acres
Construction
Type & style
- Home type: SingleFamily
- Architectural style: Ranch
- Property subtype: Single Family Residence
Materials
- Foundation: Slab
Condition
- Under Construction
- New construction: Yes
Details
- Builder name: ADAMS HOMES LLC
Utilities & green energy
- Sewer: Private Sewer
- Water: Public
Community & HOA
Community
- Features: Curbs, Playground
- Subdivision: Bingham Corner
HOA
- Has HOA: Yes
- Amenities included: Pool, Common Grounds, Cabana
- Services included: Community Pool (OA), Common Grounds, Cabana
- HOA fee: $500 annually
- HOA name: Elite Housing Management
Location
- Region: New Market
Financial & listing details
- Price per square foot: $160/sqft
- Date on market: 9/28/2026
Estimated market value
Not available
Estimated sales range
Not available
Not available
Price history
| Date | Event | Price |
|---|---|---|
| 9/28/2026 | Listed for sale | $290,533$160/sqft |
Source:  ValleyMLS #21930323 Report a problem ValleyMLS #21930323 Report a problem | ||
Public tax history
Tax history is unavailable.
Monthly payment
Est. payment
Payment breakdown
Explore the cost of this home by adjusting the details. Changes won't be saved.Climate risks
Neighborhood: 35761
Nearby schools
Schools provided by the listing agent
- Elementary: Riverton Elementary
- Middle: Buckhorn
- High: Buckhorn
Source: ValleyMLS. This data may not be complete. We recommend contacting the local school district to confirm school assignments for this home.
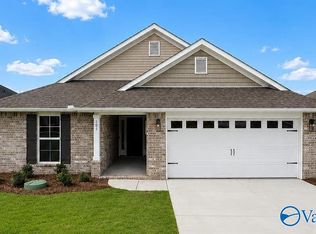
- $273,8064 bd2 ba1.6k sqft161 Bingham Way, New Market, AL 35761New Construction
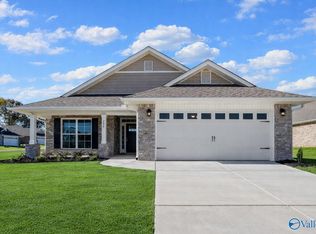
- $298,5334 bd2 ba1.8k sqft167 Bingham Way, New Market, AL 35761New Construction
- $269,8614 bd2 ba1.6k sqft169 Bingham Way, New Market, AL 35761New Construction
- $264,8153 bd2 ba1.5k sqft171 Bingham Way, New Market, AL 35761New Construction

Similar homes
- $298,5334 bd2 ba1.8k sqft167 Bingham Way, New Market, AL 35761New ConstructionMLS ID #21930326, Markell Thompson. ValleyMLS
- $273,8064 bd2 ba1.6k sqft161 Bingham Way, New Market, AL 35761New ConstructionMLS ID #21930320, Markell Thompson. ValleyMLS
- $274,8614 bd2 ba1.6k sqft174 Bingham Way, New Market, AL 35761New ConstructionMLS ID #21930333, Markell Thompson. ValleyMLS
- $269,8614 bd2 ba1.6k sqft169 Bingham Way, New Market, AL 35761New ConstructionMLS ID #21930328, Markell Thompson. ValleyMLS
