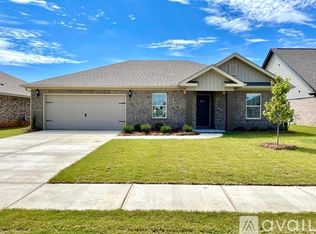
Built in 2020. Roanake Plan by Legacy Homes. 1-story Rancher. 4/bd, 2bth, Great Starter Home nestled on Cul-de-sac. 2 car garage attached. Covered Patio with no back neighbors, just open field. Priced to Sell Fast. Don't miss out on this opportunity!
For sale
$259,000
204 Hydra Cir, Huntsville, AL 35811
4beds
1,736sqft
Single Family Residence
Built in 2020
-- sqft lot
$247,500 Zestimate®
$149/sqft
$33/mo HOA
What's special
Nestled on cul-de-sacCovered patio
- 1 day
- 165
- 12
Zillow last checked:
Listing updated:
Listed by:
Jacqueline Munoz 256-975-3304,
Kendall James Realty
Source: ValleyMLS,MLS#: 21934475
Facts & features
Interior
Bedrooms & bathrooms
- Bedrooms: 4
- Bathrooms: 2
- Full bathrooms: 2
Rooms
- Room types: Foyer, Master Bedroom, Living Room, Bedroom 2, Bedroom 3, Kitchen, Bedroom 4, Bathroom 1, Bath:GuestFull
Primary bedroom
- Features: Smooth Ceiling, Window Cov, Built-in Features, LVP
- Level: First
- Area: 256
- Dimensions: 16 x 16
Bedroom 2
- Features: Window Cov, LVP, Walk in Closet 2
- Level: First
- Area: 132
- Dimensions: 12 x 11
Bedroom 3
- Features: Smooth Ceiling, Window Cov, LVP, Walk in Closet 2
- Level: First
- Area: 132
- Dimensions: 12 x 11
Bedroom 4
- Features: Smooth Ceiling, Window Cov, LVP
- Level: First
- Area: 132
- Dimensions: 12 x 11
Bathroom 1
- Features: LVP Flooring
- Level: First
- Area: 81
- Dimensions: 9 x 9
Bathroom 2
- Features: LVP
- Level: First
- Area: 50
- Dimensions: 10 x 5
Kitchen
- Features: Eat-in Kitchen, Granite Counters, Laminate Floor, Pantry, Sitting Area, Smooth Ceiling, Window Cov, LVP
- Level: First
- Area: 120
- Dimensions: 12 x 10
Living room
- Features: LVP
- Level: First
- Area: 266
- Dimensions: 19 x 14
Heating
- Central 1
Cooling
- Central 1
Appliances
- Included: Dishwasher, Disposal, Range, Microwave, Refrigerator
Features
- Has basement: No
- Has fireplace: No
- Fireplace features: None
Interior area
- Total interior livable area: 1,736 sqft
Property
Parking
- Parking features: Garage-Two Car, Garage-Attached, Garage Faces Front, Driveway-Concrete
Features
- Levels: One
- Stories: 1
Details
- Parcel number: 1302040002022043
Construction
Type & style
- Home type: SingleFamily
- Architectural style: Ranch
- Property subtype: Single Family Residence
Materials
- Foundation: Slab
Condition
- New construction: No
- Year built: 2020
Utilities & green energy
- Sewer: Public Sewer
- Water: Public
Community & HOA
Community
- Subdivision: Pennington
HOA
- Has HOA: Yes
- HOA fee: $400 annually
- HOA name: Tbv
Location
- Region: Huntsville
Financial & listing details
- Price per square foot: $149/sqft
- Tax assessed value: $307,000
- Annual tax amount: $2,199
- Date on market: 11/20/2026
Estimated market value
$247,500
$228,000 - $265,000
Not available
Price history
| Date | Event | Price |
|---|---|---|
| 11/20/2026 | Listed for sale | $259,000+29.1%$149/sqft |
Source:  ValleyMLS #21934475 Report a problem | ||
| 8/20/2020 | Sold | $200,650$116/sqft |
Source: ValleyMLS #1149099 Report a problem | ||
Public tax history
| Year | Property taxes | Tax assessment |
|---|---|---|
| 2025 | $2,199 +3.4% | $61,400 +3.3% |
| 2024 | $2,128 +5.4% | $59,440 +5.6% |
| 2023 | $2,018 +27% | $56,280 +27.6% |
| 2022 | $1,589 +10.1% | $44,100 +10% |
| 2021 | $1,443 | $40,100 |
| 2020 | -- | -- |
Find assessor info on the county website
Monthly payment
Est. payment
Payment breakdown
Explore the cost of this home by adjusting the details. Changes won't be saved.Climate risks
Neighborhood: 35811
Nearby schools
Schools provided by the listing agent
- Elementary: Mt Carmel Elementary
- Middle: Buckhorn
- High: Buckhorn
Source: ValleyMLS. This data may not be complete. We recommend contacting the local school district to confirm school assignments for this home.

Similar homes
- $293,1504 bd2 ba1.8k sqft405 Delia Ann Ln, Huntsville, AL 35811New Construction
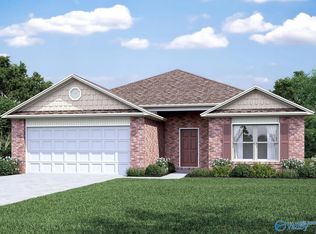 MLS ID #21934306, Stanford Stephens. ValleyMLS
- $260,0003 bd2 ba1.6k sqft6205 Trailwood Dr, Madison, AL 35811For Sale
 MLS ID #21934375, Gina Barlow. ValleyMLS
- $305,8894 bd3 ba2k sqft414 Delia Ann Ln, Huntsville, AL 35811New Construction
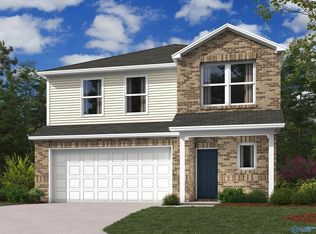 ValleyMLS
- $273,6404 bd2 ba1.5k sqft111 Starling Mill Trl, Huntsville, AL 35811New Construction
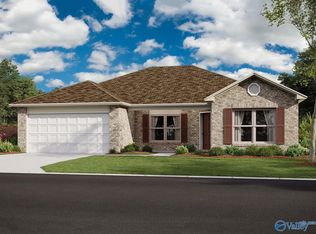 MLS ID #21934292, Stanford Stephens. ValleyMLS
