Room to spread out, inside and out! This brick 4BR/2BA home in the Breezy Knolls section of Henson Hills sits on a spacious .48-acre lot and is one of the few in the neighborhood on city sewer, not septic. Big-ticket items are covered: 7-year-old roof, 5-year-old HVAC, plus a new mini-split. The bright living room features a brick fireplace and crown molding, opening to a dining nook with bay windows. The kitchen offers granite counters and stainless appliances. Main-level primary bedroom, currently a playroom, plus generous rooms upstairs. Big backyard with patio and a 2-car garage. Come see 159 Chanel Dr!
For sale
Price cut: $5K (10/27)
$264,900
159 Chanel Dr, Huntsville, AL 35811
4beds
1,535sqft
Single Family Residence
Built in 1991
0.48 Acres Lot
$263,100 Zestimate®
$173/sqft
$-- HOA
What's special
Generous rooms upstairsBrick fireplaceBig backyard with patioStainless appliancesGranite countersCrown moldingMain-level primary bedroom
- 22 days
- 1,933
- 163
Likely to sell faster than
Zillow last checked:
Listing updated:
Listed by:
Jenny Massey 256-656-3765,
Capstone Realty
Source: ValleyMLS,MLS#: 21931899
Facts & features
Interior
Bedrooms & bathrooms
- Bedrooms: 4
- Bathrooms: 2
- Full bathrooms: 2
Rooms
- Room types: Master Bedroom, Living Room, Bedroom 2, Bedroom 3, Kitchen, Bedroom 4
Primary bedroom
- Features: Ceiling Fan(s), Carpet
- Level: First
- Area: 169
- Dimensions: 13 x 13
Bedroom 2
- Features: Ceiling Fan(s), Vinyl
- Level: Second
- Area: 266
- Dimensions: 19 x 14
Bedroom 3
- Features: Ceiling Fan(s), Vinyl
- Level: Second
- Area: 187
- Dimensions: 17 x 11
Bedroom 4
- Features: Ceiling Fan(s), Vinyl
- Level: Second
- Area: 228
- Dimensions: 12 x 19
Kitchen
- Features: Granite Counters, Tile
- Level: First
- Area: 98
- Dimensions: 7 x 14
Living room
- Features: Ceiling Fan(s), Fireplace, Vinyl
- Level: First
- Area: 221
- Dimensions: 17 x 13
Heating
- Central 1
Cooling
- Central 1
Features
- Has basement: No
- Number of fireplaces: 1
- Fireplace features: One
Interior area
- Total interior livable area: 1,535 sqft
Property
Parking
- Parking features: Garage-Two Car
Features
- Levels: Two
- Stories: 2
Lot
- Size: 0.48 Acres
Details
- Parcel number: 0808343000003000
Construction
Type & style
- Home type: SingleFamily
- Property subtype: Single Family Residence
Materials
- Foundation: Slab
Condition
- New construction: No
- Year built: 1991
Utilities & green energy
- Sewer: Private Sewer
- Water: Public
Community & HOA
Community
- Subdivision: Breezy Knolls
HOA
- Has HOA: No
Location
- Region: Huntsville
Financial & listing details
- Price per square foot: $173/sqft
- Tax assessed value: $223,800
- Annual tax amount: $1,604
- Date on market: 10/17/2026
Estimated market value
$263,100
$250,000 - $276,000
$1,719/mo
Price history
| Date | Event | Price |
|---|---|---|
| 10/27/2026 | Price change | $264,900-1.9%$173/sqft |
Source:  ValleyMLS #21931899 Report a problem | ||
| 10/17/2026 | Listed for sale | $269,900+5.8%$176/sqft |
Source: ValleyMLS #21931899 Report a problem | ||
| 9/29/2025 | Sold | $255,000-1.2%$166/sqft |
Source: ValleyMLS #21895369 Report a problem | ||
| 8/25/2025 | Pending sale | $258,000$168/sqft |
Source: ValleyMLS #21895369 Report a problem | ||
| 8/21/2025 | Price change | $258,000-2.6%$168/sqft |
Source: ValleyMLS #21895369 Report a problem | ||
| 7/29/2025 | Listed for sale | $265,000+25%$173/sqft |
Source: ValleyMLS #21895369 Report a problem | ||
| 4/12/2024 | Listing removed | -- |
Source: Zillow Rentals Report a problem | ||
| 3/22/2024 | Listed for rent | $1,625+14%$1/sqft |
Source: Zillow Rentals Report a problem | ||
| 9/17/2021 | Listing removed | -- |
Source: Zillow Rental Network Premium Report a problem | ||
| 9/3/2021 | Listed for rent | $1,425$1/sqft |
Source: Zillow Rental Network Premium Report a problem | ||
| 7/20/2021 | Sold | $212,000-1.4%$138/sqft |
Source: ValleyMLS #1779417 Report a problem | ||
| 4/30/2021 | Contingent | $215,000$140/sqft |
Source: ValleyMLS #1779417 Report a problem | ||
| 4/24/2021 | Listed for sale | $215,000$140/sqft |
Source: ValleyMLS #1779417 Report a problem | ||
Public tax history
| Year | Property taxes | Tax assessment |
|---|---|---|
| 2025 | $1,604 +3.3% | $44,760 +3.3% |
| 2024 | $1,552 +4.7% | $43,340 +4.6% |
| 2023 | $1,483 +20.1% | $41,440 +20.7% |
| 2022 | $1,235 +140.3% | $34,320 +119.4% |
| 2021 | $514 +11.4% | $15,640 +10.1% |
| 2020 | $461 +4.1% | $14,200 +3.6% |
| 2019 | $443 | $13,700 +5.2% |
| 2018 | $443 +8.8% | $13,020 +2.4% |
| 2017 | $407 | $12,720 |
| 2016 | $407 | $12,720 |
| 2015 | $407 +0.9% | $12,720 +0.8% |
| 2014 | $404 | $12,620 |
| 2013 | -- | $12,620 |
| 2012 | -- | $12,620 |
| 2011 | -- | $12,620 |
Find assessor info on the county website
Monthly payment
Est. payment
Payment breakdown
Explore the cost of this home by adjusting the details. Changes won't be saved.Climate risks
Neighborhood: 35811
Nearby schools
Schools provided by the listing agent
- Elementary: Mt Carmel Elementary
- Middle: Riverton
- High: Buckhorn
Source: ValleyMLS. This data may not be complete. We recommend contacting the local school district to confirm school assignments for this home.

Similar homes
- $269,9003 bd2 ba1.6k sqft160 Delta Pine Dr, Huntsville, AL 35811For Sale
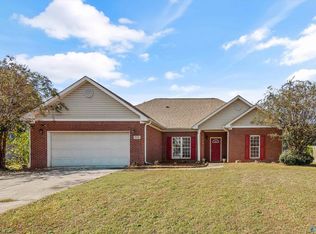 MLS ID #21933425, Carey Rosenblum. ValleyMLS
- $265,0003 bd2 ba1.3k sqft209 Steppe Ct, Huntsville, AL 35811For Sale
 MLS ID #21930887, Tammy Owen. ValleyMLS
- $330,0003 bd2 ba1.8k sqft104 Andover Ln, Huntsville, AL 35811For Sale
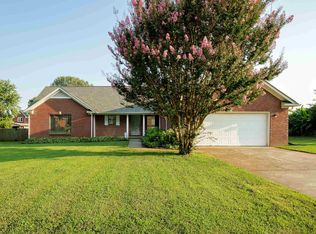 MLS ID #530323, Alexander Baker. Strategic MLS Alliance
- $249,0004 bd3 ba1.6k sqft4004 Memorial Pkwy NW, Huntsville, AL 35810For Sale
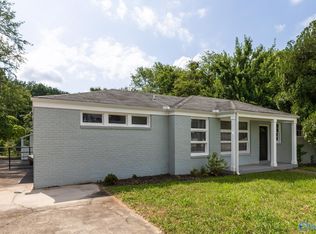 MLS ID #21923777, Erin Barnes. ValleyMLS
- $275,0003 bd2 ba1.6k sqft4019 Belle Orchard Dr, Fayetteville, TN 37334For Sale
 MLS ID #3229857, Hannah Moyers. RealTracs MLS as distributed by MLS GRID
