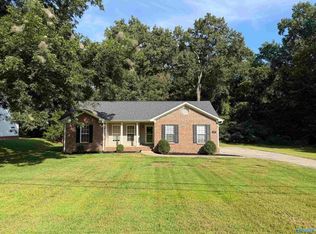
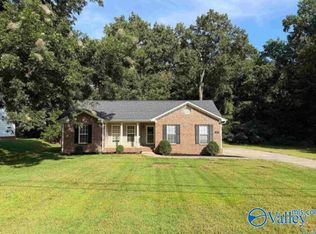
Brand new windows, fresh paint throughout, a new garage door, and a freshly pressure-washed front and back, give this 3-bedroom, 2-bath home a fresh start! The refrigerator remains, and the 2-car garage provides space for parking and storage. Step outside to a backyard that backs up to trees and a stream/creek area, creating a peaceful setting to enjoy, plus an outbuilding for even more storage. NO HOA - Located in the Riverton Elementary, Buckhorn Middle, and Buckhorn High School zones, this home is a wonderful opportunity for a first-time homebuyer or investor. Come see all it has to offer!
For sale
$210,000
3486 Winchester Rd, New Market, AL 35761
3beds
1,147sqft
Single Family Residence
Built in 1997
0.37 Acres Lot
$-- Zestimate®
$183/sqft
$-- HOA
What's special
Fresh paint throughoutNew garage doorRefrigerator remains
- 22 days
- 1,524
- 274
Likely to sell faster than
Zillow last checked:
Listing updated:
Listed by:
Nick Stone 256-690-3176,
RE/MAX Unlimited
Source: ValleyMLS,MLS#: 21932656
Facts & features
Interior
Bedrooms & bathrooms
- Bedrooms: 3
- Bathrooms: 2
- Full bathrooms: 2
Rooms
- Room types: Master Bedroom, Living Room, Bedroom 2, Bedroom 3, Kitchen, Bathroom 2, Bath:Full
Primary bedroom
- Features: Ceiling Fan(s), Crown Molding, LVP
- Level: First
- Area: 156
- Dimensions: 12 x 13
Bedroom 2
- Features: Ceiling Fan(s), Crown Molding, Carpet
- Level: First
- Area: 130
- Dimensions: 10 x 13
Bedroom 3
- Features: Ceiling Fan(s), Crown Molding, Carpet
- Level: First
- Area: 110
- Dimensions: 11 x 10
Bathroom 1
- Features: Tile
- Level: First
- Area: 35
- Dimensions: 7 x 5
Bathroom 2
- Features: Tile
- Level: First
- Area: 35
- Dimensions: 7 x 5
Kitchen
- Features: Ceiling Fan(s), Crown Molding, Chair Rail, Laminate Floor
- Level: First
- Area: 228
- Dimensions: 12 x 19
Living room
- Features: Ceiling Fan(s), Crown Molding, Tray Ceiling(s), LVP
- Level: First
- Area: 195
- Dimensions: 13 x 15
Heating
- Central 1
Cooling
- Central 1
Appliances
- Included: Dishwasher, Oven, Microwave, Refrigerator
Features
- Has basement: No
- Has fireplace: No
- Fireplace features: None
Interior area
- Total interior livable area: 1,147 sqft
Property
Parking
- Parking features: Garage-Two Car, Garage-Attached
Features
- Levels: One
- Stories: 1
- Patio & porch: Patio, Front Porch, Covered Porch
- Waterfront features: Stream/Creek
Lot
- Size: 0.37 Acres
Details
- Parcel number: 0904193000036000
Construction
Type & style
- Home type: SingleFamily
- Architectural style: Ranch
- Property subtype: Single Family Residence
Materials
- Foundation: Slab
Condition
- New construction: No
- Year built: 1997
Utilities & green energy
- Sewer: Septic Tank
- Water: Public
Community & HOA
Community
- Subdivision: The Oakes
HOA
- Has HOA: No
Location
- Region: New Market
Financial & listing details
- Price per square foot: $183/sqft
- Tax assessed value: $135,800
- Annual tax amount: $440
- Date on market: 10/27/2026
Estimated market value
Not available
Estimated sales range
Not available
Not available
Price history
| Date | Event | Price |
|---|---|---|
| 10/27/2026 | Listed for sale | $210,000$183/sqft |
Source:  ValleyMLS #21932656 Report a problem | ||
Public tax history
| Year | Property taxes | Tax assessment |
|---|---|---|
| 2025 | $440 +2.6% | $13,580 +2.3% |
| 2024 | $429 +4.4% | $13,280 +3.9% |
| 2023 | $411 +9.5% | $12,780 +8.3% |
| 2022 | $375 +1.4% | $11,800 +1.2% |
| 2021 | $370 +17.3% | $11,660 +15.2% |
| 2020 | $315 +4.3% | $10,120 +3.7% |
| 2019 | $302 | $9,760 +5.9% |
| 2018 | $302 +10.1% | $9,220 +2.4% |
| 2017 | $275 | $9,000 |
| 2016 | $275 | $9,000 |
| 2015 | $275 +0.8% | $9,000 +0.7% |
| 2014 | $272 | $8,940 |
| 2013 | -- | $8,940 |
| 2012 | -- | $8,940 |
| 2011 | -- | $8,940 |
Find assessor info on the county website
Monthly payment
Est. payment
Payment breakdown
Explore the cost of this home by adjusting the details. Changes won't be saved.Climate risks
Neighborhood: 35761
Nearby schools
Schools provided by the listing agent
- Elementary: Riverton Elementary
- Middle: Buckhorn
- High: Buckhorn
Source: ValleyMLS. This data may not be complete. We recommend contacting the local school district to confirm school assignments for this home.
Similar homes
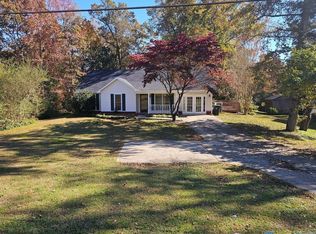
- $259,9003 bd2 ba1.5k sqft4946 Maysville Rd, New Market, AL 35761For Sale
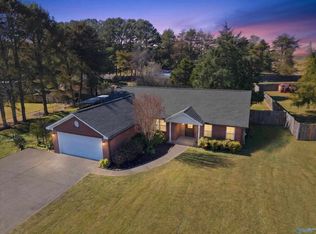 MLS ID #21933705, Joshua Davis. ValleyMLS
- $250,0003 bd2 ba1.3k sqft203 Old Country Ct, New Market, AL 35761For Sale
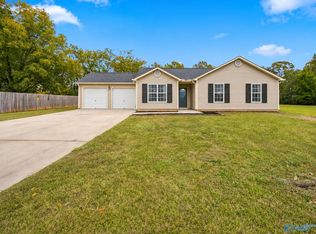 MLS ID #21933496, Rebecca Peavey. ValleyMLS
- $244,9002 bd2 ba1.3k sqft5148 Winchester Rd, New Market, AL 35761For Sale
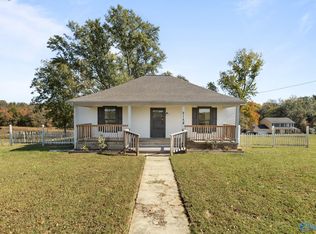 MLS ID #21933305, Robbie Wasenius. ValleyMLS
- $214,0003 bd1 ba1.2k sqft5592 Winchester Rd, New Market, AL 35761For Sale
 MLS ID #21924766, Sidney Edwards. ValleyMLS
