Major updates already done! Welcome to 208 Backwood Trail in Hazel Green, featuring 3 bedrooms, 2 baths, on a generous corner lot. Updates include a new roof in 2026, new HVAC and water heater in 2024, new LVP flooring in 2023, and new siding and gutters in 2020. A two-car garage provides convenient parking and storage, while the spacious yard offers room for gardening, and a 20 x 10 deck for outdoor entertaining or relaxing. Also a 12x 16 storage building remains as well as an ADT security system and Ring doorbell. With so many big-ticket improvements complete, this home deserves a spot on your must-see list. Schedule your showing today!
For sale
Price cut: $5K (11/20)
$230,000
208 Backwood Trl, Hazel Green, AL 35750
3beds
1,266sqft
Single Family Residence
Built in 1990
0.4 Acres Lot
$228,000 Zestimate®
$182/sqft
$-- HOA
What's special
Two-car garageSpacious yardGenerous corner lot
- 20 days
- 884
- 86
Likely to sell faster than
Zillow last checked:
Listing updated:
Listed by:
Sharon Priest 256-631-7576,
Leading Edge, R.E. Group
Source: ValleyMLS,MLS#: 21933061
Facts & features
Interior
Bedrooms & bathrooms
- Bedrooms: 3
- Bathrooms: 2
- Full bathrooms: 2
Rooms
- Room types: Master Bedroom, Living Room, Bedroom 2, Dining Room, Bedroom 3, Kitchen, Laundry, Bathroom 2, Bath:EnsuiteFull
Primary bedroom
- Features: Ceiling Fan(s), Walk-In Closet(s), LVP
- Level: First
- Area: 180
- Dimensions: 12 x 15
Bedroom 2
- Features: LVP Flooring
- Level: First
- Area: 130
- Dimensions: 13 x 10
Bedroom 3
- Features: LVP
- Level: First
- Area: 130
- Dimensions: 13 x 10
Bathroom 1
- Features: Double Vanity, LVP
Bathroom 2
- Features: LVP
- Level: First
Dining room
- Features: LVP
- Level: First
- Area: 110
- Dimensions: 10 x 11
Kitchen
- Features: Bay WDW, Eat-in Kitchen, Pantry, LVP
- Level: First
- Area: 200
- Dimensions: 10 x 20
Living room
- Features: Ceiling Fan(s), Fireplace, Vaulted Ceiling(s), LVP
- Level: First
- Area: 210
- Dimensions: 14 x 15
Laundry room
- Features: LVP
- Level: First
- Area: 48
- Dimensions: 6 x 8
Heating
- Central 1
Cooling
- Central 1
Features
- Basement: Crawl Space
- Number of fireplaces: 1
- Fireplace features: One
Interior area
- Total interior livable area: 1,266 sqft
Property
Parking
- Parking features: Garage-Two Car
Features
- Levels: One
- Stories: 1
Lot
- Size: 0.4 Acres
Details
- Parcel number: 0309310001071000
Construction
Type & style
- Home type: SingleFamily
- Architectural style: Ranch
- Property subtype: Single Family Residence
Condition
- New construction: No
- Year built: 1990
Utilities & green energy
- Sewer: Septic Tank
Community & HOA
Community
- Subdivision: Shuter Creek
HOA
- Has HOA: No
Location
- Region: Hazel Green
Financial & listing details
- Price per square foot: $182/sqft
- Tax assessed value: $120,500
- Annual tax amount: $871
- Date on market: 10/31/2026
Estimated market value
$228,000
$217,000 - $239,000
$1,474/mo
Price history
| Date | Event | Price |
|---|---|---|
| 11/20/2026 | Price change | $230,000-2.1%$182/sqft |
Source:  ValleyMLS #21933061 Report a problem | ||
| 10/31/2026 | Listed for sale | $235,000+216.7%$186/sqft |
Source: ValleyMLS #21933061 Report a problem | ||
| 8/17/2012 | Sold | $74,200-4.7%$59/sqft |
Source: ValleyMLS #482915 Report a problem | ||
| 5/25/2012 | Price change | $77,900-7.7%$62/sqft |
Source: Mark Moody Inc DBA MarMac Real Estate #482915 Report a problem | ||
| 4/17/2012 | Listed for sale | $84,400$67/sqft |
Source: Mark Moody Inc DBA MarMac Real Estate #482915 Report a problem | ||
| 2/14/2012 | Listing removed | $84,400$67/sqft |
Source: Mark Moody Inc DBA MarMac Real Estate #482915 Report a problem | ||
| 2/4/2012 | Price change | $84,400-6.1%$67/sqft |
Source: Mark Moody Inc DBA MarMac Real Estate #482915 Report a problem | ||
| 12/29/2011 | Price change | $89,900-2.3%$71/sqft |
Source: Mark Moody Inc DBA MarMac Real Estate #482915 Report a problem | ||
| 11/28/2011 | Listed for sale | $92,000+18.8%$73/sqft |
Source: isNowListed.com Report a problem | ||
| 10/4/2011 | Sold | $77,456+7645.6%$61/sqft |
Source: Public Record Report a problem | ||
| 4/30/2007 | Sold | $1,000$1/sqft |
Source: Public Record Report a problem | ||
Public tax history
| Year | Property taxes | Tax assessment |
|---|---|---|
| 2025 | $871 +4.1% | $24,100 +4.1% |
| 2024 | $836 | $23,160 |
| 2023 | $836 +9% | $23,160 +8.9% |
| 2022 | $767 +9.5% | $21,260 +9.4% |
| 2021 | $701 +10.6% | $19,440 +10.5% |
| 2020 | $633 +3.3% | $17,600 +3.3% |
| 2019 | $613 | $17,040 +4.8% |
| 2018 | $613 +4.9% | $16,260 |
| 2017 | $584 | $16,260 |
| 2016 | $584 | $16,260 |
| 2015 | $584 -7.5% | $16,260 -7.4% |
| 2014 | $632 | $17,560 |
| 2013 | -- | $17,560 -11.3% |
| 2012 | -- | $19,800 |
| 2011 | -- | $19,800 |
Find assessor info on the county website
Monthly payment
Est. payment
Payment breakdown
Explore the cost of this home by adjusting the details. Changes won't be saved.Climate risks
Neighborhood: 35750
Nearby schools
Schools provided by the listing agent
- Elementary: Hazel Green
- Middle: Meridianville
- High: Hazel Green
Source: ValleyMLS. This data may not be complete. We recommend contacting the local school district to confirm school assignments for this home.


Similar homes
- $226,0003 bd2 ba1.2k sqft437 Shady Ln, Hazel Green, AL 35750For Sale
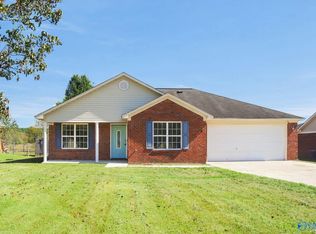 MLS ID #21932102, Nakia Walker. ValleyMLS
- $239,0003 bd2 ba1.4k sqft648 Scott Rd, Hazel Green, AL 35750For Sale
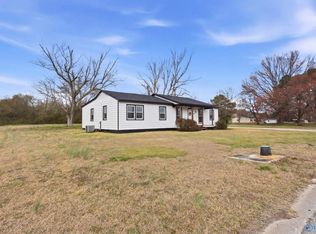 MLS ID #21919428, Philip Boyett. ValleyMLS
- $225,0003 bd2 ba1.2k sqft123 Meadow Green Dr, New Market, AL 35761For Sale
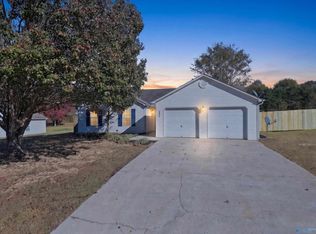 MLS ID #21933458, Linda Green. ValleyMLS
- $215,0003 bd2 ba1.4k sqft202 Plantation Dr, Meridianville, AL 35759For Sale
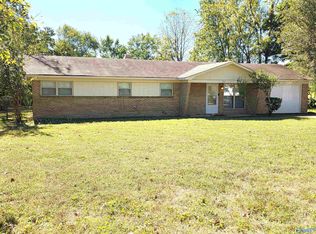 MLS ID #21930960, Carey Rosenblum. ValleyMLS
- $205,0003 bd2 ba1.7k sqft140 Simmons Cir, Fayetteville, TN 37334For Sale
 MLS ID #3148687, Kaila Hampton Gentry. RealTracs MLS as distributed by MLS GRID
- $249,0003 bd2 ba1.3k sqft29 Heather Rd, Fayetteville, TN 37334For SaleMLS ID #3526951, Olen Steve Mitchell. RealTracs MLS as distributed by MLS GRID
- $258,0003 bd2 ba1.2k sqft614 Ardmore Hwy, Fayetteville, TN 37334For SaleMLS ID #3633914, Alyssa Roland / The Haven Group. RealTracs MLS as distributed by MLS GRID
