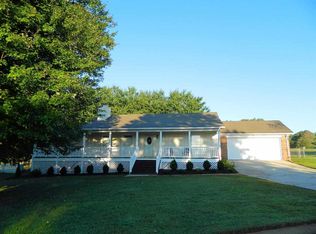
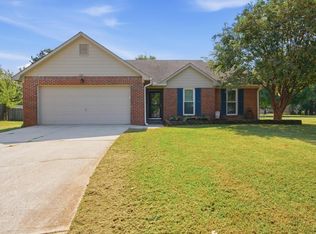
This inviting 3-bedroom, 2-bath home features a thoughtfully designed floor plan with a spacious family room and formal dining room that can also serve as a home office. The kitchen features granite countertops, stainless steel appliances & a bright breakfast area overlooking the backyard. Both bathrooms offer granite countertops & tile flooring, plus the spacious primary bath includes a double vanity. Unwind on the welcoming front porch, entertain on the oversized back deck & enjoy the space offered by a lot of more than half an acre lot. Conveniently located near schools, downtown & other local amenities. HWH 2026, NEW Appliances 2020. Termite Bond with ATEC. Home is being as-is.
For sale
$275,000
104 Reagan Ln, Huntsville, AL 35811
3beds
1,559sqft
Single Family Residence
Built in 1988
0.68 Acres Lot
$-- Zestimate®
$176/sqft
$-- HOA
What's special
Welcoming front porchOversized back deckKitchen features granite countertopsThoughtfully designed floor planStainless steel appliancesSpacious family room
- 38 days
- 817
- 133
Likely to sell faster than
Zillow last checked:
Listing updated:
Listed by:
Michelle Omenski 256-468-1527,
KW Huntsville
Source: ValleyMLS,MLS#: 21930092
Facts & features
Interior
Bedrooms & bathrooms
- Bedrooms: 3
- Bathrooms: 2
- Full bathrooms: 2
Rooms
- Room types: Master Bedroom, Living Room, Bedroom 2, Dining Room, Bedroom 3, Kitchen, Breakfast, Bath:Full, Master Bathroom
Primary bedroom
- Features: Walk-In Closet(s), LVP
- Level: First
- Area: 182
- Dimensions: 14 x 13
Bedroom 2
- Features: LVP
- Level: First
- Area: 144
- Dimensions: 12 x 12
Bedroom 3
- Features: LVP
- Level: First
- Area: 132
- Dimensions: 12 x 11
Primary bathroom
- Features: Crown Molding, Double Vanity, Granite Counters, Tile
- Level: First
- Area: 54
- Dimensions: 9 x 6
Bathroom 1
- Features: Crown Molding, Double Vanity, Granite Counters, Tile
- Level: First
- Area: 54
- Dimensions: 9 x 6
Bathroom 2
- Features: Crown Molding, Granite Counters, Tile
- Level: First
- Area: 40
- Dimensions: 8 x 5
Dining room
- Features: Crown Molding, LVP Flooring
- Level: First
- Area: 100
- Dimensions: 10 x 10
Kitchen
- Features: Crown Molding, Granite Counters, LVP
- Level: First
- Area: 110
- Dimensions: 11 x 10
Living room
- Features: Ceiling Fan(s), LVP
- Level: First
- Area: 299
- Dimensions: 23 x 13
Heating
- Central 1, Electric
Cooling
- Central 1, Electric
Appliances
- Included: Range, Dishwasher, Microwave, Refrigerator, Dryer, Washer, Electric Water Heater
Features
- Basement: Crawl Space
- Has fireplace: No
- Fireplace features: None
Interior area
- Total interior livable area: 1,559 sqft
Property
Parking
- Parking features: Garage-Two Car, Garage-Attached, Garage Door Opener, Garage Faces Side
Features
- Levels: One
- Stories: 1
- Patio & porch: Covered Porch, Deck
- Exterior features: Curb/Gutters, Sidewalk
Lot
- Size: 0.68 Acres
- Dimensions: 110 x 265
Details
- Parcel number: 1301110000015000
Construction
Type & style
- Home type: SingleFamily
- Architectural style: Ranch
- Property subtype: Single Family Residence
Condition
- New construction: No
- Year built: 1988
Utilities & green energy
- Sewer: Septic Tank
- Water: Public
Community & HOA
Community
- Features: Curbs
- Subdivision: Horace Heights
HOA
- Has HOA: No
Location
- Region: Huntsville
Financial & listing details
- Price per square foot: $176/sqft
- Tax assessed value: $211,400
- Annual tax amount: $710
- Date on market: 9/25/2026
Estimated market value
Not available
Estimated sales range
Not available
Not available
Price history
| Date | Event | Price |
|---|---|---|
| 9/25/2026 | Listed for sale | $275,000+31%$176/sqft |
Source:  ValleyMLS #21930092 Report a problem | ||
| 12/4/2020 | Sold | $210,000$135/sqft |
Source: ValleyMLS #1152327 Report a problem | ||
| 10/22/2020 | Pending sale | $210,000$135/sqft |
Source: RE/MAX Alliance #1152327 Report a problem | ||
| 10/17/2020 | Price change | $210,000+5%$135/sqft |
Source: RE/MAX Alliance #1152327 Report a problem | ||
| 9/15/2020 | Pending sale | $200,000$128/sqft |
Source: RE/MAX Alliance #1152327 Report a problem | ||
| 9/11/2020 | Listed for sale | $200,000+17.7%$128/sqft |
Source: RE/MAX Alliance #1152327 Report a problem | ||
| 7/19/2020 | Listing removed | $169,900$109/sqft |
Source: Owner Report a problem | ||
| 6/30/2020 | Listed for sale | $169,900+35.9%$109/sqft |
Source: Owner Report a problem | ||
| 4/28/2020 | Sold | $125,000$80/sqft |
Source: Public Record Report a problem | ||
Public tax history
| Year | Property taxes | Tax assessment |
|---|---|---|
| 2025 | $710 +3.6% | $21,140 +3.3% |
| 2024 | $685 +2.2% | $20,460 +2% |
| 2023 | $671 +18% | $20,060 +16.8% |
| 2022 | $569 -49.4% | $17,180 -45.3% |
| 2021 | $1,124 +183.1% | $31,380 +119.1% |
| 2020 | $397 +3.8% | $14,320 +3.5% |
| 2019 | $383 | $13,840 +5.3% |
| 2018 | $383 +8.5% | $13,140 +2.3% |
| 2017 | $353 | $12,840 |
| 2016 | $353 | $12,840 |
| 2015 | $353 -13.2% | $12,840 +0.8% |
| 2014 | $407 | $12,740 |
| 2013 | -- | $12,740 |
| 2012 | -- | $12,740 |
| 2011 | -- | $12,740 |
Find assessor info on the county website
Monthly payment
Est. payment
Payment breakdown
Explore the cost of this home by adjusting the details. Changes won't be saved.Climate risks
Neighborhood: Mt. Carmel
Nearby schools
Schools provided by the listing agent
- Elementary: Mt Carmel Elementary
- Middle: Riverton
- High: Buckhorn
Source: ValleyMLS. This data may not be complete. We recommend contacting the local school district to confirm school assignments for this home.

Similar homes
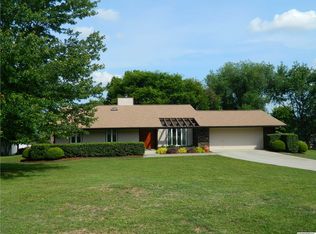
- $264,9004 bd2 ba1.5k sqft159 Chanel Dr, Huntsville, AL 35811For Sale
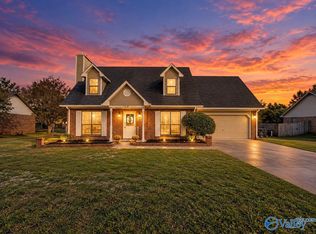 MLS ID #21931899, Jenny Massey. ValleyMLS
- $265,0003 bd2 ba1.3k sqft209 Steppe Ct, Huntsville, AL 35811For Sale
 MLS ID #21930887, Tammy Owen. ValleyMLS
- $295,0004 bd2 ba1.8k sqft1531 Jordan Rd, Huntsville, AL 35811For Sale
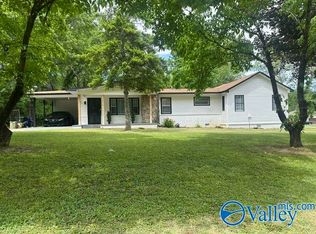 MLS ID #21917635, Walter Rooks. ValleyMLS
- $249,0003 bd2 ba1.2k sqft105 Laredo Cir, Huntsville, AL 35811For Sale
 MLS ID #21930005, Bri Bond. ValleyMLS
