Completely renovated and ready for you! Beautiful full brick home situated on a spacious 0.86-acre lot, this New Market home features a new roof and HVAC, new LVP flooring, fresh paint, beautifully updated bathrooms, and more. The remodeled kitchen shines with quartz countertops and new appliances. Enjoy plenty of outdoor space for gardening, entertaining, or simply relaxing. Located approximately 10 minutes from shopping and restaurants, featuring a privacy fence and a flat lot.
For sale
$265,000
108 Cedar Breeze Ln, New Market, AL 35761
3beds
1,265sqft
Single Family Residence
Built in 1998
0.87 Acres Lot
$-- Zestimate®
$209/sqft
$-- HOA
What's special
New roofFlat lotFresh paintNew appliancesQuartz countertopsPrivacy fenceFull brick home
- 1 day
- 167
- 23
Likely to sell faster than
Zillow last checked:
Listing updated:
Listed by:
Ainsley Runels 256-783-9193,
BHHS Rise Real Estate
Source: ValleyMLS,MLS#: 21932346
Facts & features
Interior
Bedrooms & bathrooms
- Bedrooms: 3
- Bathrooms: 2
- Full bathrooms: 2
Rooms
- Room types: Foyer, Master Bedroom, Living Room, Bedroom 2, Dining Room, Bedroom 3, Kitchen, Laundry, Bathroom 1, Bathroom 2, Bath:Full
Primary bedroom
- Features: Ceiling Fan(s), LVP
- Level: First
- Area: 169
- Dimensions: 13 x 13
Bedroom 2
- Features: LVP Flooring
- Level: First
- Area: 100
- Dimensions: 10 x 10
Bedroom 3
- Features: Ceiling Fan(s), LVP
- Level: First
- Area: 99
- Dimensions: 11 x 9
Bathroom 1
- Level: First
- Area: 56
- Dimensions: 8 x 7
Bathroom 2
- Features: Double Vanity
- Level: First
- Area: 35
- Dimensions: 7 x 5
Dining room
- Features: Bay WDW, LVP Flooring
- Level: First
- Area: 77
- Dimensions: 11 x 7
Kitchen
- Features: LVP, Quartz
- Level: First
- Area: 156
- Dimensions: 13 x 12
Living room
- Features: Ceiling Fan(s), Fireplace, Recessed Lighting, Tray Ceiling(s), LVP
- Level: First
- Area: 320
- Dimensions: 20 x 16
Laundry room
- Features: LVP
- Level: First
- Area: 18
- Dimensions: 6 x 3
Heating
- Central 1
Cooling
- Central 1
Appliances
- Included: Range, Dishwasher
Features
- Has basement: No
- Number of fireplaces: 1
- Fireplace features: One
Interior area
- Total interior livable area: 1,265 sqft
Video & virtual tour
Property
Parking
- Parking features: Garage-Attached, Garage Door Opener, Garage Faces Front, Driveway-Concrete
Features
- Levels: One
- Stories: 1
- Patio & porch: Patio
Lot
- Size: 0.87 Acres
Details
- Parcel number: 1203061002052.000
Construction
Type & style
- Home type: SingleFamily
- Architectural style: Ranch
- Property subtype: Single Family Residence
Materials
- Foundation: Slab
Condition
- New construction: No
- Year built: 1998
Utilities & green energy
- Sewer: Septic Tank
- Water: Public
Community & HOA
Community
- Subdivision: Hunts East
HOA
- Has HOA: No
Location
- Region: New Market
Financial & listing details
- Price per square foot: $209/sqft
- Tax assessed value: $168,100
- Annual tax amount: $554
- Date on market: 10/22/2026
Estimated market value
Not available
Estimated sales range
Not available
Not available
Price history
| Date | Event | Price |
|---|---|---|
| 10/22/2026 | Listed for sale | $265,000+112%$209/sqft |
Source:  ValleyMLS #21932346 Report a problem | ||
| 9/9/2026 | Sold | $125,000$99/sqft |
Source: Public Record Report a problem | ||
Public tax history
| Year | Property taxes | Tax assessment |
|---|---|---|
| 2025 | $554 | $16,820 |
| 2024 | $554 +2.2% | $16,820 +1.9% |
| 2023 | $542 +24.9% | $16,500 +22.8% |
| 2022 | $434 +28.8% | $13,440 +25.4% |
| 2021 | $337 +2.2% | $10,720 +1.9% |
| 2020 | $330 | $10,520 |
| 2019 | $330 | $10,520 +3.5% |
| 2018 | $330 +4.1% | $10,160 |
| 2017 | $317 | $10,160 |
| 2016 | $317 | $10,160 |
| 2015 | $317 -3.1% | $10,160 -2.7% |
| 2014 | $327 | $10,440 +1.6% |
| 2013 | -- | $10,280 |
| 2012 | -- | $10,280 -8.4% |
| 2011 | -- | $11,220 |
Find assessor info on the county website
Monthly payment
Est. payment
Payment breakdown
Explore the cost of this home by adjusting the details. Changes won't be saved.Climate risks
Neighborhood: 35761
Nearby schools
Schools provided by the listing agent
- Elementary: Riverton Elementary
- Middle: Riverton
- High: Buckhorn
Source: ValleyMLS. This data may not be complete. We recommend contacting the local school district to confirm school assignments for this home.
- $200,200-- bd0 ba1.1k sqft110 Cedar Breeze Ln, New Market, AL 35761Off Market
- $237,8003 bd2 ba1.2k sqft106 Cedar Breeze Ln, New Market, AL 35761Off Market

- $226,6003 bd2 ba1k sqft107 Cedar Breeze Ln, New Market, AL 35761Off Market

- $233,6003 bd2 ba1.1k sqft112 Cedar Breeze Ln, New Market, AL 35761Off Market

Similar homes
- $267,8153 bd2 ba1.5k sqft180 Bingham Way, New Market, AL 35761New Construction
 MLS ID #21920069, Markell Thompson. ValleyMLS
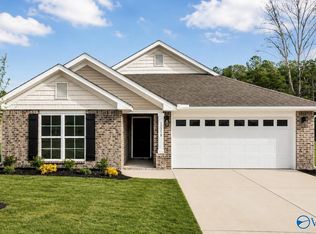
- $268,8103 bd2 ba1.5k sqft179 Bingham Way, New Market, AL 35761New Construction
 MLS ID #21909084, Markell Thompson. ValleyMLS
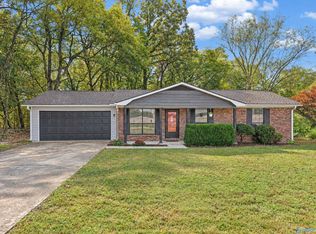
- $239,9003 bd2 ba1.6k sqft142 Deposit Rd, New Market, AL 35761For Sale
 MLS ID #21931631, Charlie Sullivan. ValleyMLS
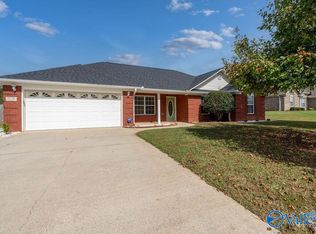
- $299,9004 bd2 ba1.7k sqft307 Antler Point Dr, New Market, AL 35761For Sale
 MLS ID #21931784, Marty Rogers. ValleyMLS
