WELCOME HOME! This beautifully refreshed 4-bedroom, 4-bath home offers the perfect blend of space, comfort, and character. With new LVP flooring throughout the home, elegant crown molding, and a NEW HVAC system. The spacious great room features soaring vaulted ceilings, abundant natural light, and a beautiful stone fireplace, creating an inviting space for relaxing or entertaining. The kitchen offers generous cabinetry and workspace, complemented by a light-filled dining area and dedicated office/flex space. The property continues to impress with an oversized yard, detached garage, and cabana that provide added versatility and space for entertaining.
For sale
Price cut: $5K (9/23)
$470,000
134 Bridge Arbor Ln, Huntsville, AL 35811
4beds
2,764sqft
Single Family Residence
Built in 2006
0.61 Acres Lot
$465,800 Zestimate®
$170/sqft
$42/mo HOA
What's special
Detached garageNew hvac systemFresh paintOversized yardBeautiful stone fireplaceLight-filled dining areaGenerous cabinetry and workspace
- 48 days
- 1,317
- 134
Likely to sell faster than
Zillow last checked:
Listing updated:
Listed by:
Alisicia Adams 205-903-6501,
Kendall James Realty
Source: ValleyMLS,MLS#: 21927708
Facts & features
Interior
Bedrooms & bathrooms
- Bedrooms: 4
- Bathrooms: 4
- Full bathrooms: 3
- 3/4 bathrooms: 1
Rooms
- Room types: Master Bedroom, Living Room, Bedroom 2, Dining Room, Bedroom 3, Kitchen, Bedroom 4, Breakfast, Great Room, Office/Study
Primary bedroom
- Features: Ceiling Fan(s), Crown Molding, Walk-In Closet(s), LVP
- Level: First
- Area: 224
- Dimensions: 14 x 16
Bedroom 2
- Features: 9’ Ceiling, Ceiling Fan(s), Walk-In Closet(s), LVP Flooring
- Level: Second
- Area: 156
- Dimensions: 12 x 13
Bedroom 3
- Features: 9’ Ceiling, LVP
- Level: Second
- Area: 121
- Dimensions: 11 x 11
Bedroom 4
- Features: 9’ Ceiling, Ceiling Fan(s), LVP
- Level: Second
- Area: 168
- Dimensions: 12 x 14
Dining room
- Features: 9’ Ceiling, LVP
- Level: First
- Area: 132
- Dimensions: 11 x 12
Great room
- Features: LVP Flooring
- Level: First
- Area: 270
- Dimensions: 15 x 18
Kitchen
- Features: 9’ Ceiling, Pantry, Tile
- Level: First
- Area: 132
- Dimensions: 11 x 12
Living room
- Features: 9’ Ceiling, Crown Molding, LVP
- Level: First
- Area: 132
- Dimensions: 11 x 12
Office
- Features: 9’ Ceiling, LVP
- Level: First
- Area: 144
- Dimensions: 12 x 12
Heating
- Central 1
Cooling
- Central 1
Appliances
- Included: Dishwasher, Disposal, Gas Oven, Microwave, Refrigerator
Features
- Smart Thermostat
- Basement: Crawl Space
- Has fireplace: No
- Fireplace features: None
Interior area
- Total interior livable area: 2,764 sqft
Property
Parking
- Parking features: Driveway-Concrete
Features
- Levels: Two
- Stories: 2
- Patio & porch: Covered Patio
- Exterior features: Curb/Gutters, Sidewalk
Lot
- Size: 0.61 Acres
Details
- Parcel number: 0807350002039037
Construction
Type & style
- Home type: SingleFamily
- Architectural style: Traditional
- Property subtype: Single Family Residence
Condition
- New construction: No
- Year built: 2006
Utilities & green energy
- Sewer: Septic Tank
- Water: Public
Community & HOA
Community
- Features: Curbs
- Subdivision: The Bridges On The River
HOA
- Has HOA: Yes
- Amenities included: Cabana, Pool
- Services included: Cabana, Community Pool (OA)
- HOA fee: $500 annually
- HOA name: HOA Alabama
Location
- Region: Huntsville
Financial & listing details
- Price per square foot: $170/sqft
- Tax assessed value: $445,300
- Annual tax amount: $1,604
- Date on market: 8/28/2026
Estimated market value
$465,800
$443,000 - $489,000
$2,584/mo
Price history
| Date | Event | Price |
|---|---|---|
| 9/23/2026 | Price change | $470,000-1.1%$170/sqft |
Source:  ValleyMLS #21927708 Report a problem ValleyMLS #21927708 Report a problem | ||
| 8/28/2026 | Listed for sale | $475,000+116%$172/sqft |
Source: ValleyMLS #21927708 Report a problem | ||
| 9/24/2015 | Sold | $219,900$80/sqft |
Source: ValleyMLS #1023641 Report a problem | ||
| 7/2/2015 | Listed for sale | $219,900-3.5%$80/sqft |
Source: Quali-Tech Properties #1023641 Report a problem | ||
| 4/15/2015 | Sold | $227,937-7.3%$82/sqft |
Source: Public Record Report a problem | ||
| 10/21/2014 | Listing removed | $245,900$89/sqft |
Source: CENTURY 21 Accent Realty #354366 Report a problem | ||
| 5/28/2014 | Listed for sale | $245,900+1017.7%$89/sqft |
Source: Century 21 Steele & Associates #354366 Report a problem | ||
| 10/24/2013 | Sold | $22,000-91.2%$8/sqft |
Source: Public Record Report a problem | ||
| 9/11/2013 | Price change | $250,000-3.5%$90/sqft |
Source: Keller Williams Realty-Huntsville #352641 Report a problem | ||
| 4/6/2013 | Price change | $259,000-5.8%$94/sqft |
Source: Keller Williams Realty-Huntsville #352641 Report a problem | ||
| 10/11/2012 | Price change | $275,000-8.3%$99/sqft |
Source: Keller Williams Realty-Huntsville #352641 Report a problem | ||
| 5/30/2012 | Listed for sale | $300,000+525%$109/sqft |
Source: Keller Williams Realty-Huntsville #352641 Report a problem | ||
| 10/21/2005 | Sold | $48,000$17/sqft |
Source: Public Record Report a problem | ||
Public tax history
| Year | Property taxes | Tax assessment |
|---|---|---|
| 2025 | $1,604 +28.6% | $44,540 +3.5% |
| 2024 | $1,247 | $43,040 +2.2% |
| 2023 | -- | $42,120 +24.8% |
| 2022 | -- | $33,740 +10.5% |
| 2021 | -- | $30,540 +10.8% |
| 2020 | -- | $27,560 +4% |
| 2019 | -- | $26,500 +5.7% |
| 2018 | -- | $25,080 +2.6% |
| 2017 | -- | $24,440 |
| 2016 | -- | $24,440 |
| 2015 | -- | $24,440 -3.6% |
| 2014 | $864 | $25,340 |
| 2013 | -- | $25,340 |
| 2012 | -- | $25,340 |
| 2011 | -- | $25,340 |
Find assessor info on the county website
Monthly payment
Est. payment
Payment breakdown
Explore the cost of this home by adjusting the details. Changes won't be saved.Climate risks
Neighborhood: Riverside Landing
Nearby schools
Schools provided by the listing agent
- Elementary: Mt Carmel Elementary
- Middle: Buckhorn
- High: Buckhorn
Source: ValleyMLS. This data may not be complete. We recommend contacting the local school district to confirm school assignments for this home.

Similar homes
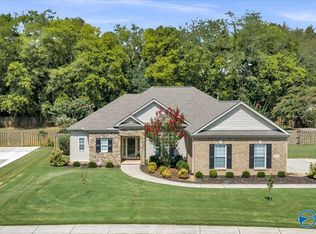
- $490,0004 bd4 ba2.9k sqft109 Somer Oaks Dr, Huntsville, AL 35811For Sale
 MLS ID #21929348, Bob Brooks. ValleyMLS
 - $500,0004 bd3 ba2.6k sqft207 Somerdale Ln, Huntsville, AL 35811For Sale
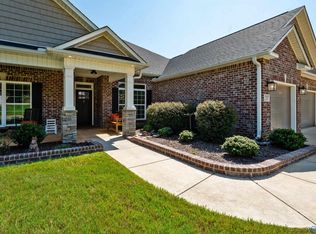 MLS ID #21929214, Dena Hoekenschnieder. ValleyMLS
 - $582,5005 bd4 ba3.9k sqft246 Brevard Blvd, Huntsville, AL 35811For Sale
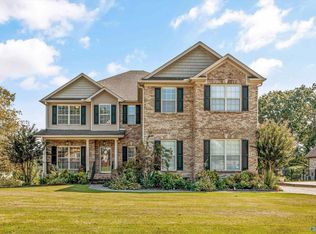 MLS ID #21928604, Patti Weaver. ValleyMLS
 - $499,0005 bd4 ba3.4k sqft116 Santa Maria Dr NE, Huntsville, AL 35811For Sale
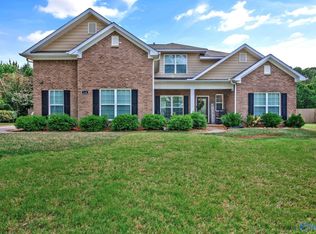 MLS ID #21887235, Caleb Michaelson. ValleyMLS
