Welcome to your dream home in the desirable Riverwalk community! New flowers beds have a welcoming appeal. This stunning residence sits on a 1/2 acre lot featuring 3 spacious bedrooms plus and additional versatile 4th, perfect for mother in law suite, teen suite or a bonus room. This home has NO carpet. Enjoy high ceilings and an abundance of natural light in the open living spaces. The kitchen includes under the cabinet lighting for a warm ambiance, along with a generous eat in breakfast nook. You'll love the expansive pantry/laundry room with a laundry sink. The crawl space has been encapsulated. The community amenities include a pool and ponds all set along the Flint River.
For sale
Price cut: $100 (6/22)
$477,900
226 Twin Lakes Dr, New Market, AL 35761
4beds
2,904sqft
:
Get pre-qualified$3,044/mo
Single Family Residence
Built in 2005
-- sqft lot
$-- Zestimate®
$165/sqft
$33/mo HOA
What's special
High ceilingsOpen living spacesAbundance of natural light
- 411 days |
- 155 |
- 13 |
Zillow last checked:
Listing updated:
Listed by:
Joanie Blackwell 256-690-7245,
RE/MAX Unlimited,
Daphne Anderson 256-665-2900,
RE/MAX Unlimited
Source: ValleyMLS,MLS#: 21891663
Facts & features
Interior
Bedrooms & bathrooms
- Bedrooms: 4
- Bathrooms: 3
- Full bathrooms: 3
Rooms
- Room types: Master Bedroom, Living Room, Bedroom 2, Dining Room, Bedroom 3, Kitchen, Bedroom 4, Breakfast
Primary bedroom
- Features: 9’ Ceiling, Ceiling Fan(s), Crown Molding, Recessed Lighting, Smooth Ceiling, Tray Ceiling(s), Wood Floor, Walk-In Closet(s)
- Level: First
- Area: 323
- Dimensions: 17 x 19
Bedroom 2
- Features: Ceiling Fan(s), Crown Molding, Smooth Ceiling, Wood Floor
- Level: First
- Area: 180
- Dimensions: 12 x 15
Bedroom 3
- Features: Smooth Ceiling, Wood Floor
- Level: First
- Area: 168
- Dimensions: 12 x 14
Bedroom 4
- Features: Smooth Ceiling, Wood Floor, Walk-In Closet(s)
- Level: Second
- Area: 459
- Dimensions: 17 x 27
Dining room
- Features: 9’ Ceiling, Crown Molding, Smooth Ceiling, Wood Floor, Wainscoting
- Level: First
- Area: 168
- Dimensions: 12 x 14
Kitchen
- Features: 9’ Ceiling, Crown Molding, Eat-in Kitchen, Pantry, Recessed Lighting, Smooth Ceiling, Tile, Utility Sink
- Level: First
- Area: 156
- Dimensions: 12 x 13
Living room
- Features: 10’ + Ceiling, Ceiling Fan(s), Fireplace, Wood Floor
- Level: First
- Area: 384
- Dimensions: 16 x 24
Heating
- Central 1
Cooling
- Central 1
Appliances
- Included: Range, Dishwasher, Microwave, Disposal
Features
- Basement: Crawl Space
- Has fireplace: Yes
- Fireplace features: Gas Log
Interior area
- Total interior livable area: 2,904 sqft
Property
Parking
- Parking features: Garage-Two Car, Garage Faces Side
Features
- Levels: One and One Half
- Stories: 1
- Exterior features: Curb/Gutters, Sidewalk, Sprinkler Sys
Details
- Parcel number: 0807250000010028
Construction
Type & style
- Home type: SingleFamily
- Property subtype: Single Family Residence
Condition
- New construction: No
- Year built: 2005
Utilities & green energy
- Sewer: Septic Tank
Community & HOA
Community
- Features: Curbs
- Subdivision: Riverwalk
HOA
- Has HOA: Yes
- Amenities included: Cabana, Common Grounds, Pool
- Services included: Cabana, Common Grounds, Community Pool (OA)
- HOA fee: $400 annually
- HOA name: Riverwalk HOA
Location
- Region: New Market
Financial & listing details
- Price per square foot: $165/sqft
- Tax assessed value: $388,800
- Annual tax amount: $1,346
- Date on market: 6/14/2025
Estimated market value
Not available
Estimated sales range
Not available
Not available
Price history
| Date | Event | Price |
|---|---|---|
| 6/22/2026 | Price change | $477,9000%$165/sqft |
Source:  ValleyMLS #21891663 Report a problem ValleyMLS #21891663 Report a problem | ||
| 5/21/2026 | Price change | $478,000-0.4%$165/sqft |
Source: ValleyMLS #21891663 Report a problem | ||
| 4/9/2026 | Price change | $479,8000%$165/sqft |
Source: ValleyMLS #21891663 Report a problem | ||
| 1/23/2026 | Price change | $479,900-1.1%$165/sqft |
Source: ValleyMLS #21891663 Report a problem | ||
| 1/5/2026 | Price change | $485,000-2.6%$167/sqft |
Source: ValleyMLS #21891663 Report a problem | ||
| 12/1/2025 | Price change | $497,9000%$171/sqft |
Source: ValleyMLS #21891663 Report a problem | ||
| 9/11/2025 | Price change | $498,000-0.2%$171/sqft |
Source: ValleyMLS #21891663 Report a problem | ||
| 6/14/2025 | Listed for sale | $499,000+6.2%$172/sqft |
Source: ValleyMLS #21891663 Report a problem | ||
| 5/13/2025 | Listing removed | $470,000$162/sqft |
Source: ValleyMLS #21844144 Report a problem | ||
| 1/6/2025 | Price change | $470,000-3.9%$162/sqft |
Source: ValleyMLS #21844144 Report a problem | ||
| 9/13/2024 | Listed for sale | $488,900$168/sqft |
Source: ValleyMLS #21844144 Report a problem | ||
| 8/2/2024 | Listing removed | $488,900$168/sqft |
Source: ValleyMLS #21844144 Report a problem | ||
| 6/11/2024 | Price change | $488,900-2%$168/sqft |
Source: ValleyMLS #21844144 Report a problem | ||
| 5/1/2024 | Price change | $498,900-0.2%$172/sqft |
Source: ValleyMLS #21844144 Report a problem | ||
| 9/21/2023 | Listed for sale | $499,900$172/sqft |
Source: ValleyMLS #21844144 Report a problem | ||
| 8/16/2023 | Listing removed | -- |
Source: ValleyMLS #1838153 Report a problem | ||
| 7/14/2023 | Price change | $499,900-2%$172/sqft |
Source: ValleyMLS #1838153 Report a problem | ||
| 7/7/2023 | Listed for sale | $510,000-1.1%$176/sqft |
Source: ValleyMLS #1838153 Report a problem | ||
| 7/6/2023 | Listing removed | -- |
Source: ValleyMLS #1834482 Report a problem | ||
| 6/19/2023 | Price change | $515,900-1.7%$178/sqft |
Source: ValleyMLS #1834482 Report a problem | ||
| 6/6/2023 | Price change | $524,900-0.9%$181/sqft |
Source: ValleyMLS #1834482 Report a problem | ||
| 5/26/2023 | Price change | $529,900-0.9%$182/sqft |
Source: ValleyMLS #1834482 Report a problem | ||
| 5/18/2023 | Listed for sale | $534,900+11%$184/sqft |
Source: ValleyMLS #1834482 Report a problem | ||
| 5/18/2022 | Sold | $482,000-3%$166/sqft |
Source: ValleyMLS #1801463 Report a problem | ||
| 4/7/2022 | Pending sale | $497,000$171/sqft |
Source: ValleyMLS #1801463 Report a problem | ||
| 2/22/2022 | Listed for sale | $497,000+84.1%$171/sqft |
Source: ValleyMLS #1801463 Report a problem | ||
| 3/25/2019 | Sold | $270,000+9.3%$93/sqft |
Source: ValleyMLS #1104202 Report a problem | ||
| 11/7/2014 | Sold | $247,040+394.1%$85/sqft |
Source: ValleyMLS #787421 Report a problem | ||
| 3/28/2005 | Sold | $50,000$17/sqft |
Source: Public Record Report a problem | ||
Public tax history
| Year | Property taxes | Tax assessment |
|---|---|---|
| 2025 | $1,346 +3.8% | $38,880 +3.6% |
| 2024 | $1,296 | $37,520 |
| 2023 | $1,296 +31% | $37,520 +29.2% |
| 2022 | $989 +9.3% | $29,040 +9.1% |
| 2021 | $906 +14.6% | $26,620 +13.9% |
| 2020 | $790 | $23,380 |
| 2019 | $790 | $23,380 +1.7% |
| 2018 | $790 +1.8% | $23,000 |
| 2017 | $777 | $23,000 -5.7% |
| 2016 | $777 -6.2% | $24,400 -50% |
| 2015 | $828 -1.1% | $48,800 +97.9% |
| 2014 | $837 | $24,660 |
| 2013 | -- | $24,660 |
| 2012 | -- | $24,660 |
| 2011 | -- | $24,660 |
Find assessor info on the county website
Monthly payment
Est. payment
Payment breakdown
Explore the cost of this home by adjusting the details. Changes won't be saved.Climate risks
Neighborhood: 35761
Nearby schools
GreatSchools rating
- 9/10Riverton Elementary SchoolGrades: PK-3Distance: 0.7 mi
- 7/10Buckhorn Middle SchoolGrades: 7-8Distance: 2.8 mi
- 8/10Buckhorn High SchoolGrades: 9-12Distance: 2.7 mi
Schools provided by the listing agent
- Elementary: Riverton Elementary
- Middle: Buckhorn
- High: Buckhorn
Source: ValleyMLS. This data may not be complete. We recommend contacting the local school district to confirm school assignments for this home.
- $--3 bd2 ba2.4k sqft228 Twin Lakes Dr, New Market, AL 35761Auction

- $528,0004 bd4 ba3.2k sqft224 Twin Lakes Dr, New Market, AL 35761Sold
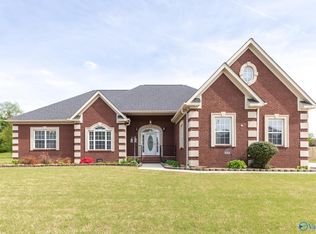
- $493,000-- bd2 ba3.2k sqft227 Twin Lakes Dr, New Market, AL 35761Off Market
- $540,0004 bd3 ba3.4k sqft229 Twin Lakes Dr, New Market, AL 35761Sold
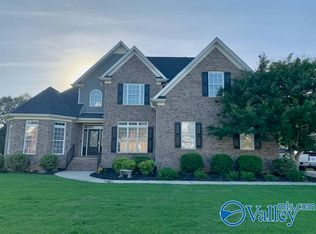
- $439,9004 bd4 ba2.6k sqft230 Twin Lakes Dr, New Market, AL 35761For Sale
- $445,300-- bd2 ba2.4k sqft225 Twin Lakes Dr, New Market, AL 35761Off Market
- $362,8004 bd3 ba2.3k sqft222 Twin Lakes Dr, New Market, AL 35761Off Market
- $618,7005 bd3 ba4.2k sqft231 Twin Lakes Dr, New Market, AL 35761Off Market
A local agent can set up tours, give advice and negotiate with sellers.
Similar homes
- $460,0004 bd4 ba3.2k sqft114 Berry Hill Dr, New Market, AL 35761For Sale
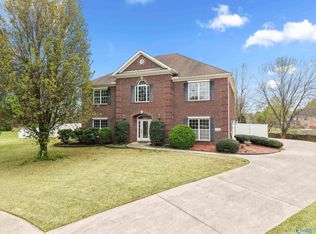 MLS ID #21913250, Haley Temple. ValleyMLS
 - $439,9004 bd4 ba2.6k sqft230 Twin Lakes Dr, New Market, AL 35761For Sale
 MLS ID #21917587, Brooke Young. ValleyMLS
 - $460,0004 bd3 ba2.4k sqft107 Cherry Ridge Dr, New Market, AL 35761For Sale
 MLS ID #21910551, Gary Pope. ValleyMLS
 - $599,9004 bd4 ba3.9k sqft262 Twin Lakes Dr, New Market, AL 35761For Sale
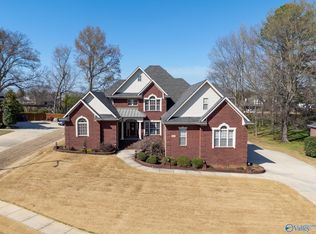 MLS ID #21912936, Tabitha Kontur. ValleyMLS
 - $599,9995 bd4 ba3.8k sqft198 River Walk Trl, New Market, AL 35761For SaleMLS ID #21919952, Patricia Teague. ValleyMLS
- $575,0004 bd3 ba3.5k sqft151 River Walk Trl, New Market, AL 35761For SaleMLS ID #21914342, Lynn Kirksey. ValleyMLS
- $495,0004 bd4 ba3k sqft107 Patrick Acres Dr, Meridianville, AL 35759For SaleMLS ID #21922327, Taylor Lomax. ValleyMLS
- $485,0004 bd4 ba2.8k sqft3015 Cobble Farms Dr SE, Owens Cross Roads, AL 35763For SaleMLS ID #21919871, Carrie Howard. ValleyMLS
- $485,0004 bd3 ba2.9k sqft107 Cedar Valley Ct, Harvest, AL 35749For SaleMLS ID #21921582, Mary Michaelson. ValleyMLS
- $447,4005 bd3 ba2.5k sqft159 Inspirational Dr, Meridianville, AL 35759For SaleMLS ID #21916094, Crystal Hernandez. ValleyMLS
- $487,0004 bd3 ba2.9k sqft7106 Mossy Bank Trl SE, Owens Cross Roads, AL 35763For SaleMLS ID #21909992, Leah Waldrop. ValleyMLS
- $489,9005 bd4 ba2.8k sqft7553 Crestridge Dr, Owens Cross Roads, AL 35763For SaleMLS ID #21922601, Kayla Baugh. ValleyMLS
- $375,0004 bd2 ba2.5k sqft117 Genesis Dr, Huntsville, AL 35811For SaleMLS ID #21915660, Heather Dozhier. ValleyMLS
- $472,5004 bd4 ba2.8k sqft7320 Sanctuary Cove Dr SE, Owens Cross Roads, AL 35763For SaleMLS ID #21915110, Rebecca Peavey. ValleyMLS
- $410,0004 bd3 ba2.5k sqft103 Old Picket Cir, Meridianville, AL 35759For SaleMLS ID #21920132, Cleo Smith. ValleyMLS
- $499,0005 bd4 ba3.4k sqft116 Santa Maria Dr NE, Huntsville, AL 35811For SaleMLS ID #21887235, Caleb Michaelson. ValleyMLS
- $499,9003 bd3 ba2.3k sqft120 Ada Dr SE, Owens Cross Roads, AL 35763For SaleMLS ID #21918070, Jennifer Murdock. ValleyMLS
- $578,0005 bd4 ba4k sqft246 Brevard Blvd, Huntsville, AL 35811For SaleMLS ID #21912135, Benjamin Waye. ValleyMLS
- $557,0004 bd4 ba3.3k sqft212 Somerdale Ln, Huntsville, AL 35811For SaleMLS ID #21908903, Megan Salem. ValleyMLS
- $559,0004 bd4 ba2.8k sqft3202 Wellstone Ln SE, Owens Cross Roads, AL 35763For SaleMLS ID #21923232, Jennifer Murdock. ValleyMLS
