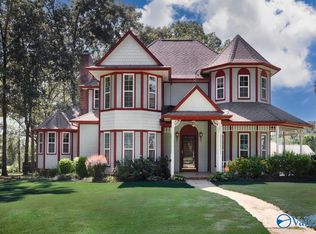
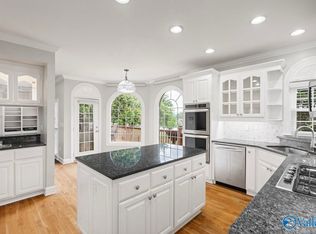
Direct Flint River access from your own backyard! This spacious 4 BD, 2.5BA full-brick home offers a combination of privacy, space, and an incredible outdoor lifestyle, conveniently located to Huntsville. A wooden walkway leads from the backyard directly to the Flint River, perfect for fishing, kayaking, or simply enjoying the peaceful setting. Inside, you'll find generous living spaces and a beautiful tiled sunroom. The secluded main-level primary suite features a ensuite bath and walk-in closet. Upstairs are 3 additional bedrooms, including a large bedroom with a built-in bookshelf and huge walk-in closet. With its peaceful setting and river access, this home is truly one-of-a-kind!
Pending
$560,000
151 River Walk Trl, New Market, AL 35761
4beds
3,551sqft
Single Family Residence
Built in 2001
1.02 Acres Lot
$-- Zestimate®
$158/sqft
$42/mo HOA
What's special
Secluded main-level primary suiteBeautiful tiled sunroomHuge walk-in closetWalk-in closetEnsuite bathGenerous living spaces
- 12 days
- 1,192
- 113
Likely to sell faster than
Zillow last checked:
Listing updated:
Listed by:
Michael Rosenblum 256-468-0709,
Rosenblum Realty, Inc.,
Chastity Bradford 423-309-1108,
Rosenblum Realty, Inc.
Source: ValleyMLS,MLS#: 21930872
Facts & features
Interior
Bedrooms & bathrooms
- Bedrooms: 4
- Bathrooms: 3
- Full bathrooms: 2
- 1/2 bathrooms: 1
Rooms
- Room types: Foyer, Master Bedroom, Living Room, Bedroom 2, Dining Room, Bedroom 3, Kitchen, Bedroom 4, Family Room, Breakfast, Glabath, Laundry, Sun, Sitting Room, Bathroom 1, Bathroom 2, Bath:Full, Bath:Half, Bath:Guest1/2
Primary bedroom
- Features: Ceiling Fan(s), Crown Molding, Carpet, Isolate, Recessed Lighting
- Level: First
- Area: 255
- Dimensions: 17 x 15
Bedroom 2
- Features: 12’ Ceiling, Ceiling Fan(s), Carpet, Smooth Ceiling
- Level: Second
- Area: 264
- Dimensions: 12 x 22
Bedroom 3
- Features: 9’ Ceiling, Crown Molding, Smooth Ceiling, Wood Floor, Walk-In Closet(s)
- Level: Second
- Area: 182
- Dimensions: 14 x 13
Bedroom 4
- Features: Carpet, Smooth Ceiling, Walk-In Closet(s)
- Level: Second
- Area: 144
- Dimensions: 12 x 12
Bathroom 1
- Features: 9’ Ceiling, Double Vanity, Recessed Lighting, Smooth Ceiling, Tile, Walk-In Closet(s)
- Level: First
- Area: 176
- Dimensions: 11 x 16
Bathroom 2
- Features: Double Vanity, Smooth Ceiling
- Level: Second
- Area: 50
- Dimensions: 5 x 10
Bathroom 3
- Features: Crown Molding, Wood Floor
- Level: First
- Area: 30
- Dimensions: 5 x 6
Dining room
- Features: 9’ Ceiling, Crown Molding, Smooth Ceiling, Wood Floor
- Level: First
- Area: 180
- Dimensions: 12 x 15
Kitchen
- Features: 9’ Ceiling, Kitchen Island, Pantry, Recessed Lighting, Smooth Ceiling
- Level: First
- Area: 196
- Dimensions: 14 x 14
Living room
- Features: Fireplace, Recessed Lighting, Vaulted Ceiling(s), Wood Floor, Built-in Features
- Level: First
- Area: 272
- Dimensions: 16 x 17
Laundry room
- Features: Smooth Ceiling, Tile, Utility Sink
- Level: First
- Area: 56
- Dimensions: 8 x 7
Heating
- Central 2
Cooling
- Central 2
Appliances
- Included: Warming Drawer, Dishwasher, Microwave, Dryer, Washer, Gas Cooktop
Features
- Basement: Crawl Space
- Number of fireplaces: 1
- Fireplace features: One
Interior area
- Total interior livable area: 3,551 sqft
Property
Parking
- Parking features: Garage-Two Car, Garage-Attached, Garage Door Opener, Garage Faces Side, Driveway-Concrete
Features
- Levels: Two
- Stories: 2
- Patio & porch: Front Porch
- Exterior features: Curb/Gutters, Sidewalk
- On waterfront: Yes
- Waterfront features: River Front, Waterfront, River
- Body of water: Flint River
Lot
- Size: 1.02 Acres
Details
- Parcel number: 0807250000011015
Construction
Type & style
- Home type: SingleFamily
- Property subtype: Single Family Residence
Condition
- New construction: No
- Year built: 2001
Utilities & green energy
- Sewer: Septic Tank
- Water: Public
Community & HOA
Community
- Features: Curbs, Playground
- Security: Security System
- Subdivision: Berry Hill Estates
HOA
- Has HOA: Yes
- Amenities included: Clubhouse, Pool, Common Grounds
- Services included: Club House, Community Pool (OA), Common Grounds
- HOA fee: $500 annually
- HOA name: Berry Hill Estates
Location
- Region: New Market
Financial & listing details
- Price per square foot: $158/sqft
- Tax assessed value: $424,400
- Annual tax amount: $1,224
- Date on market: 10/4/2026
Estimated market value
Not available
Estimated sales range
Not available
Not available
Price history
| Date | Event | Price |
|---|---|---|
| 10/10/2026 | Pending sale | $560,000$158/sqft |
Source:  ValleyMLS #21930872 Report a problem ValleyMLS #21930872 Report a problem | ||
| 10/4/2026 | Listed for sale | $560,000+1.8%$158/sqft |
Source: ValleyMLS #21930872 Report a problem | ||
| 8/17/2026 | Listing removed | $550,000$155/sqft |
Source: ValleyMLS #21914342 Report a problem | ||
| 8/5/2026 | Price change | $550,000-4.3%$155/sqft |
Source: ValleyMLS #21914342 Report a problem | ||
| 7/30/2026 | Price change | $575,000-3.4%$162/sqft |
Source: ValleyMLS #21914342 Report a problem | ||
| 7/11/2026 | Price change | $595,000-2.5%$168/sqft |
Source: ValleyMLS #21914342 Report a problem | ||
| 6/19/2026 | Price change | $610,000-1.6%$172/sqft |
Source: ValleyMLS #21914342 Report a problem | ||
| 5/27/2026 | Price change | $620,000-0.8%$175/sqft |
Source: ValleyMLS #21914342 Report a problem | ||
| 5/11/2026 | Price change | $625,000-0.8%$176/sqft |
Source: ValleyMLS #21914342 Report a problem | ||
| 4/10/2026 | Listed for sale | $630,000+3718.2%$177/sqft |
Source: ValleyMLS #21914342 Report a problem | ||
| 7/18/2005 | Sold | $16,500$5/sqft |
Source: Public Record Report a problem | ||
Public tax history
| Year | Property taxes | Tax assessment |
|---|---|---|
| 2025 | $1,224 +3.8% | $42,440 +3.7% |
| 2024 | $1,179 | $40,940 |
| 2023 | $1,179 +20.3% | $40,940 +20% |
| 2022 | $981 +10.3% | $34,120 +10.1% |
| 2021 | $889 +10.9% | $30,980 +10.4% |
| 2020 | $802 | $28,060 |
| 2019 | $802 | $28,060 +0.5% |
| 2018 | $802 +0.5% | $27,920 |
| 2017 | $798 | $27,920 -52.9% |
| 2016 | $798 -62.5% | $59,240 |
| 2015 | $2,126 -2.6% | $59,240 -2.6% |
| 2014 | $2,184 | $60,820 -6.3% |
| 2013 | -- | $64,880 |
| 2012 | -- | $64,880 |
| 2011 | -- | $64,880 |
Find assessor info on the county website
Monthly payment
Est. payment
Payment breakdown
Explore the cost of this home by adjusting the details. Changes won't be saved.Climate risks
Neighborhood: 35761
Nearby schools
Schools provided by the listing agent
- Elementary: Riverton Elementary
- Middle: Buckhorn
- High: Buckhorn
Source: ValleyMLS. This data may not be complete. We recommend contacting the local school district to confirm school assignments for this home.
- $500,200-- bd1 ba2.8k sqft149 River Walk Trl, New Market, AL 35761Off Market
- $490,7004 bd2 ba2.8k sqft153 River Walk Trl, New Market, AL 35761Off Market

- $400,0004 bd3 ba3.2k sqft150 River Walk Trl, New Market, AL 35761Off Market

- $427,3005 bd4 ba3.1k sqft152 River Walk Trl, New Market, AL 35761Off Market
Similar homes
- $650,0005 bd4 ba3.8k sqft180 River Walk Trl, New Market, AL 35761For Sale
 MLS ID #21928955, Chase Curlee. ValleyMLS
 - $525,0004 bd3 ba2.8k sqft1000 Walker Ln, New Market, AL 35761For Sale
 MLS ID #21927575, Robin Cotton. ValleyMLS
 - $419,9003 bd3 ba2.6k sqft138 Tellico Ridge Rd, New Market, AL 35761For Sale
 MLS ID #21925640, Benjamin Waye. ValleyMLS
 - $588,0004 bd4 ba3.1k sqft208 Lake Carmel Ct, Huntsville, AL 35811For Sale
 MLS ID #21918978, Elizabeth Foster. ValleyMLS
